AlyssaMcDaniel

BEDS3
BATHS2 full
SQUARE FEET1,615
MLS#O6448980
STATUSActive
PROPERTY TYPEResidential - Single Family
SUBDIVISIONCHICKASAW OAKS
Property Description
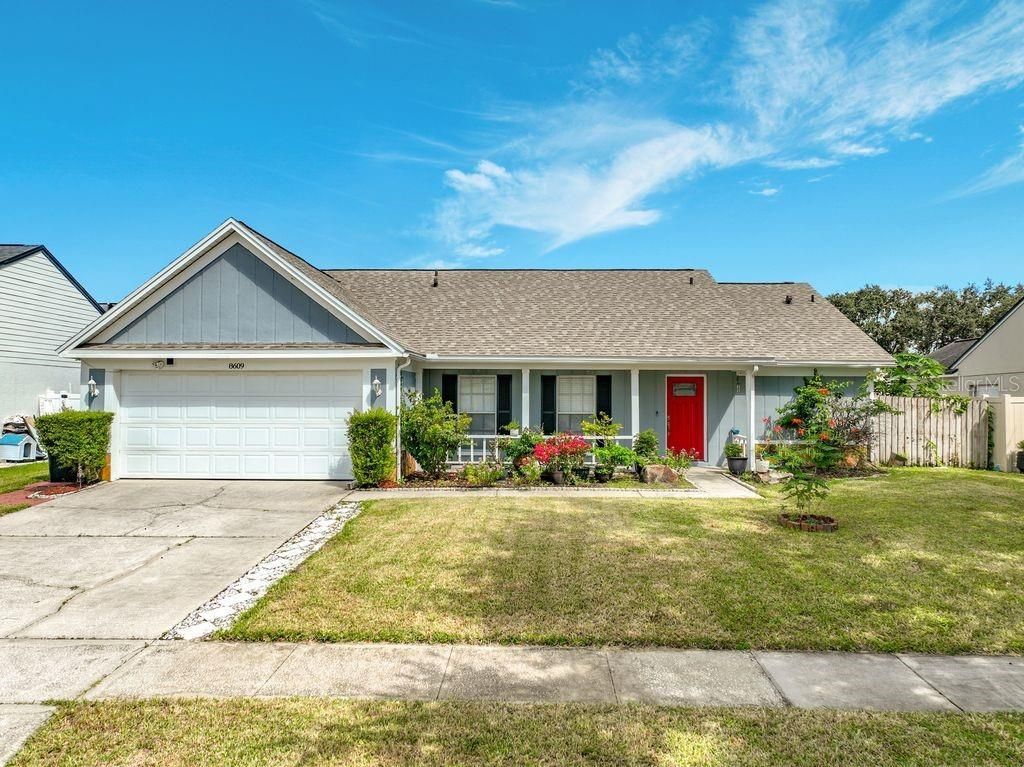
Welcome to your dream home in the Chickasaw Oaks subdivision, where an exceptional three-bedroom, two-bathroom residence awaits you. This charming residence provides the ideal space for relaxation, unwinding, or entertaining guests. With approximately 1,615 square feet of living space, this home is thoughtfully designed to maximize functionality and comfort. You will find a spacious dining room perfect for the entire family. The well-appointed kitchen overlooks the family room and features granite countertop, 42-inch kitchen cabinets and stainless-steel appliances. The inviting family room is perfect for Sunday football games, and the kitchen is designed for effortless entertaining. The split floor plan ensures privacy for everyone, featuring an expansive master suite with a generous closet and an en-suite bathroom complete with dual shower space and refined finishes. Each additional bedroom offers comfortable and adaptable living space to suit your evolving needs. The home also includes a dedicated relaxation room and an indoor laundry room, enhancing the practical and functional layout. Enjoy Florida's beautiful climate year-round on the screened patio with a spa, perfect for hosting gatherings or unwinding in a serene setting. Attention to detail is evident throughout this home, combining durability and style with modern amenities that cater to a contemporary lifestyle. This neighborhood is friendly atmosphere, and convenient access to an array of amenities. From local parks and recreational facilities to schools and shopping centers, everything you need is within easy reach. Don't miss this opportunity to own a piece of Chickasaw Oaks paradise. Conveniently located near Vista Lakes, Lake Nona (Medical City), MCO (Orlando International Airport), 528, and 417 Expressway. Just minutes from many major attractions and theme parks.
Property Features
Property Type: Residential - Single Family
Cooling: Central Air
Fenced: Yes
Heating: Central
Lot Size: 0.17 Acres
Roof Type: Shingle
Stories: 1.0
Taxes: $5,993
Year Built: 1989
Amenities
Cathedral Ceiling(s)
Kitchen/Family Room Combo
Living Room/Dining Room Combo
Primary Bedroom Main Floor
Thermostat
Vaulted Ceiling(s)
Walk-In Closet(s)
Garden
Private Yard
Sidewalk
Feature Descriptions
Appliances: Dishwasher, Dryer, Microwave, Range, Refrigerator, Washer
Directions: From Curry Ford Rd, take S Chickasaw Trail, R on Flatwood Lane to left on Crossbay Dr
Exterior: Block, Stucco
Fencing: Fenced
Fireplace: Family Room
Fireplace Y/N: Yes
Flood Zone Code: X
Flooring: Other
Foundation: Slab
HOA Fee: 243.09/ Annually
HOA Y/N: Yes
Home Warranty Y/N: No
Listing Terms: Cash, Conventional, FHA, VA Loan
Lot: In County
Lot Dimensions: 0.17
Other Equipment: Irrigation Equipment, Private Yard
Ownership: Fee Simple
Patio/Porch: Deck, Patio, Porch, Screened
Pets Allowed: Yes
Pets Restrictions: Contact HOA
Pets Size: Medium (36-60 Lbs.)
Property Attached Y/N: No
Property Sub-Type: Single Family Residence
Sewer: Public Sewer
Showing Instructions: Sentri Lock Box, Appointment Only, See Remarks
Special Sale Provisions: None
Utilities: Public
Vegetation: Mature Landscaping, Oak Trees
Water: Public
Water Access Y/N: No
Zoning: R-1A
Room Sizes
Bedroom 2: 13x12
Bedroom 3: 12x12
Kitchen: 12x10
Living Room: 11x10
Primary Bedroom: 15x14
Dining Room: 11x10
Family Room: 14x12
Local Schools
High School: Colonial High
Middle School: Odyssey Middle
Elementary School: Hidden Oaks Elem
Listed By / Shown By
Listed By
Agency Name: FLORIDA REALTY INVESTMENTS
Agency Contact: 407-207-2220
Shown By
Agent Name: Alyssa McDaniel
Agent Phone: (813) 972-3430
Agency Title: Florida Executive Realty

Estimate Your Payment
Estimated Payment
$ 1,481.14 per month $867.97 Principal & Interest $499.42 Property Tax $113.75 Homeowner's InsuranceChange Payment Information


Member Participants (and their affiliated licensees, if applicable) shall indicate on their websites that IDX information is provided exclusively for consumers’ personal non-commercial use, that it may not be used for any purpose other than to identify prospective properties consumers may be interested in purchasing, that the data is deemed reliable but is not guaranteed by MLS GRID, and that the use of the MLS GRID Data may be subject to an end user license agreement prescribed by the Member Participant’s applicable MLS if any and as amended from time to time. MLS GRID may, at its discretion, require use of other disclaimers as necessary to protect Member Participant, and/or their MLS from liability.
Based on information submitted to the MLS GRID. All data is obtained from various sources and may not have been verified by broker or MLS GRID. Supplied Open House Information is subject to change without notice. All information should be independently reviewed and verified for accuracy. Properties may or may not be listed by the office/agent presenting the information.
Privacy Policy / DMCA Notice / ADA Accessibility


This site is hosted, designed and copyright
© 1994 - 2026 by
Delta Media Group, Inc. -- Patent Pending --
8609 Crossbay Drive | MLS# O6448980
This single family home located at 8609 Crossbay Drive , Orlando, FL 32829 is currently listed for sale with an asking price of $390,000. This property was built in 1989 and has 3 bedrooms and 2 full baths with 1615 sq. ft. Crossbay Drive is located in the CHICKASAW OAKS subdivision. Search CHICKASAW OAKS real estate on amcdaniel.floridaexecutiverealty.com today.