AlyssaMcDaniel

BEDS5
BATHS3 full
SQUARE FEET2,284
MLS#TB8566256
STATUSActive
PROPERTY TYPEResidential - Single Family
SUBDIVISIONRIDGE MANOR ESTATE
Property Description
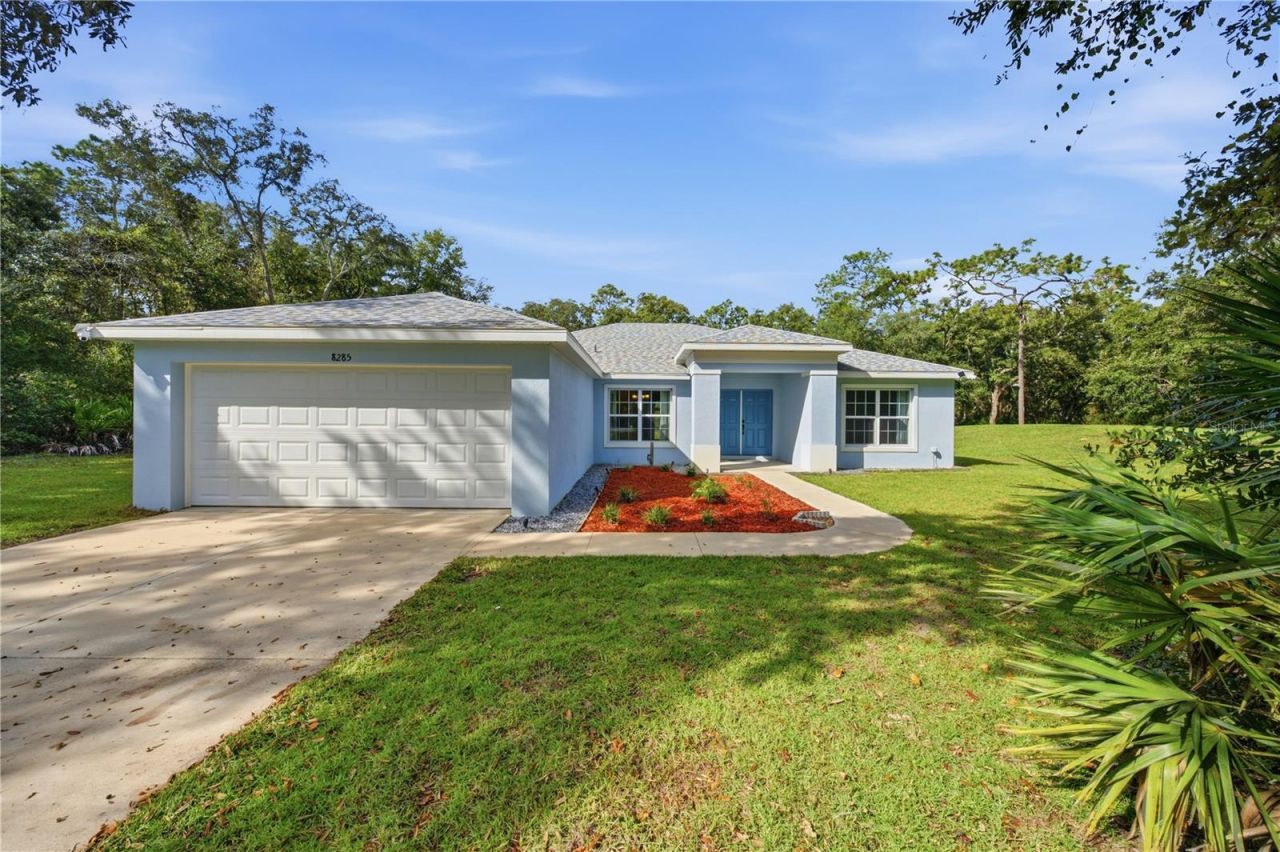
A must see in Ridge Manor Estates boasting over 2.1 acres and a huge 2023 built home. Welcome to 8285 Cashew Drive in Ridge Manor Estates, a perfectly appointed 5 Bed + Den | 3 Bath | 2,284 Sq Ft home tucked away on a peaceful corner lot on a dead end residential road. Step into a light-filled open floor plan designed for everyday living and future outdoor enjoyment. Double-pane windows and expansive sliding glass doors flood the home with natural light while framing views of the private, wooded backyard. Wood-look tile runs throughout the for easy care and a clean, modern feel. The primary suite is a true retreat, featuring walk-in his-and-hers closets, a double vanity with powder space, linen closet, and a spa-like walk-in shower finished in floor-to-ceiling tile. The kitchen is built for gathering, with stainless steel appliances, a generous island offering plenty of bar seating, and warm wood cabinets. A dedicated laundry room with wash sink adds everyday convenience, while the belt-driven garage door with battery backup provides reliable access and peace of mind. Additional living spaces include a second bath with shower, a third bath with tub/shower combo, a fifth bedroom with sliders to the outside and dual closets. A Den with a closet can also be used as a spacious office or 6th bedroom. Double-pane windows and three rooms of beautiful sliding glass doors are featured throughout. Thoughtfully designed by the owners as a pool home, the floor plan includes patio sliders, a pool bath, and direct access to the patio-ready for the outdoor lifestyle. Wake up to deer and other Florida wildlife right in your backyard. Set on an oversized 2.1-acre wooded corner lot on a quiet dead-end road in Ridge Manor Estates. Private Septic and well utilities. Other additional features include Architectural shingled roof and Top-of-the-line Lennox Elite HVAC. 305 à? 305 lot. This is a must see!
Property Features
Property Type: Residential - Single Family
Cooling: Central Air
Garage: 2 car attached
Heating: Central
Lot Size: 2.13 Acres
Roof Type: Shingle
Stories: 1.0
Taxes: $5,934
Year Built: 2023
Amenities
Eat-in Kitchen
Open Floorplan
Primary Bedroom Main Floor
Solid Wood Cabinets
Split Bedroom
Stone Counters
Tray Ceiling(s)
Walk-In Closet(s)
Window Treatments
Feature Descriptions
Additional Rooms: Den/Library/Office
Appliances: Convection Oven, Dishwasher, Disposal, Dryer, Electric Water Heater, Microwave
Directions: From I-75 (Exit 301), go East on SR 50 / Cortez Blvd approximately 6 miles. Turn Left (North) onto US 301 / Treiman Blvd. Continue approximately 1 mile, then turn Right onto Butternut Drive. Turn Left onto Cashew Drive. Property will be on the right.
Exterior: Block, Stucco
Flood Zone Code: X
Flooring: Tile
Foundation: Slab
Garage Dimensions: 20x20
Home Warranty Y/N: No
Listing Terms: Cash, Conventional, FHA, USDA Loan, VA Loan
Lot: Corner Lot, In County, Oversized Lot
Lot Dimensions: 2.13
Ownership: Fee Simple
Parking: Driveway
Parking Notes: Driveway
Patio/Porch: Covered, Rear Porch
Pets Allowed: Yes
Property Attached Y/N: No
Property Sub-Type: Single Family Residence
Security: Security System Owned
Sewer: Septic Tank
Showing Instructions: Coming Soon - Allowing Showings, Appointment Only, ShowingTime
Special Sale Provisions: None
Utilities: Private
Vegetation: Trees/Landscaped, Wooded
Water: Well
Water Access Y/N: No
Windows: Double Pane Windows
Zoning: R-1C
Local Schools
High School: Hernando High
Middle School: D.S. Parrot Middle
Elementary School: Eastside Elementary School
Listed By / Shown By
Listed By
Agency Name: COLDWELL BANKER REALTY
Agency Contact: 813-286-6563
Shown By
Agent Name: Alyssa McDaniel
Agent Phone: (813) 972-3430
Agency Title: Florida Executive Realty

Estimate Your Payment
Estimated Payment
$ 1,929.30 per month $1,268.55 Principal & Interest $494.50 Property Tax $166.25 Homeowner's InsuranceChange Payment Information


Member Participants (and their affiliated licensees, if applicable) shall indicate on their websites that IDX information is provided exclusively for consumers’ personal non-commercial use, that it may not be used for any purpose other than to identify prospective properties consumers may be interested in purchasing, that the data is deemed reliable but is not guaranteed by MLS GRID, and that the use of the MLS GRID Data may be subject to an end user license agreement prescribed by the Member Participant’s applicable MLS if any and as amended from time to time. MLS GRID may, at its discretion, require use of other disclaimers as necessary to protect Member Participant, and/or their MLS from liability.
Based on information submitted to the MLS GRID. All data is obtained from various sources and may not have been verified by broker or MLS GRID. Supplied Open House Information is subject to change without notice. All information should be independently reviewed and verified for accuracy. Properties may or may not be listed by the office/agent presenting the information.
Privacy Policy / DMCA Notice / ADA Accessibility


This site is hosted, designed and copyright
© 1994 - 2026 by
Delta Media Group, Inc. -- Patent Pending --
8285 Cashew Drive | MLS# TB8566256
This single family home located at 8285 Cashew Drive , Webster, FL 33597 is currently listed for sale with an asking price of $569,990. This property was built in 2023 and has 5 bedrooms and 3 full baths with 2284 sq. ft. Cashew Drive is located in the RIDGE MANOR ESTATE subdivision. Search RIDGE MANOR ESTATE real estate on amcdaniel.floridaexecutiverealty.com today.