AlyssaMcDaniel

BEDS3
BATHS2 full
SQUARE FEET1,329
MLS#OM733455
STATUS(Bank Owned) - Active
PROPERTY TYPEResidential - Mobile Home
SUBDIVISIONCHIPPEWA CHIEF HAMMOCK
Property Description
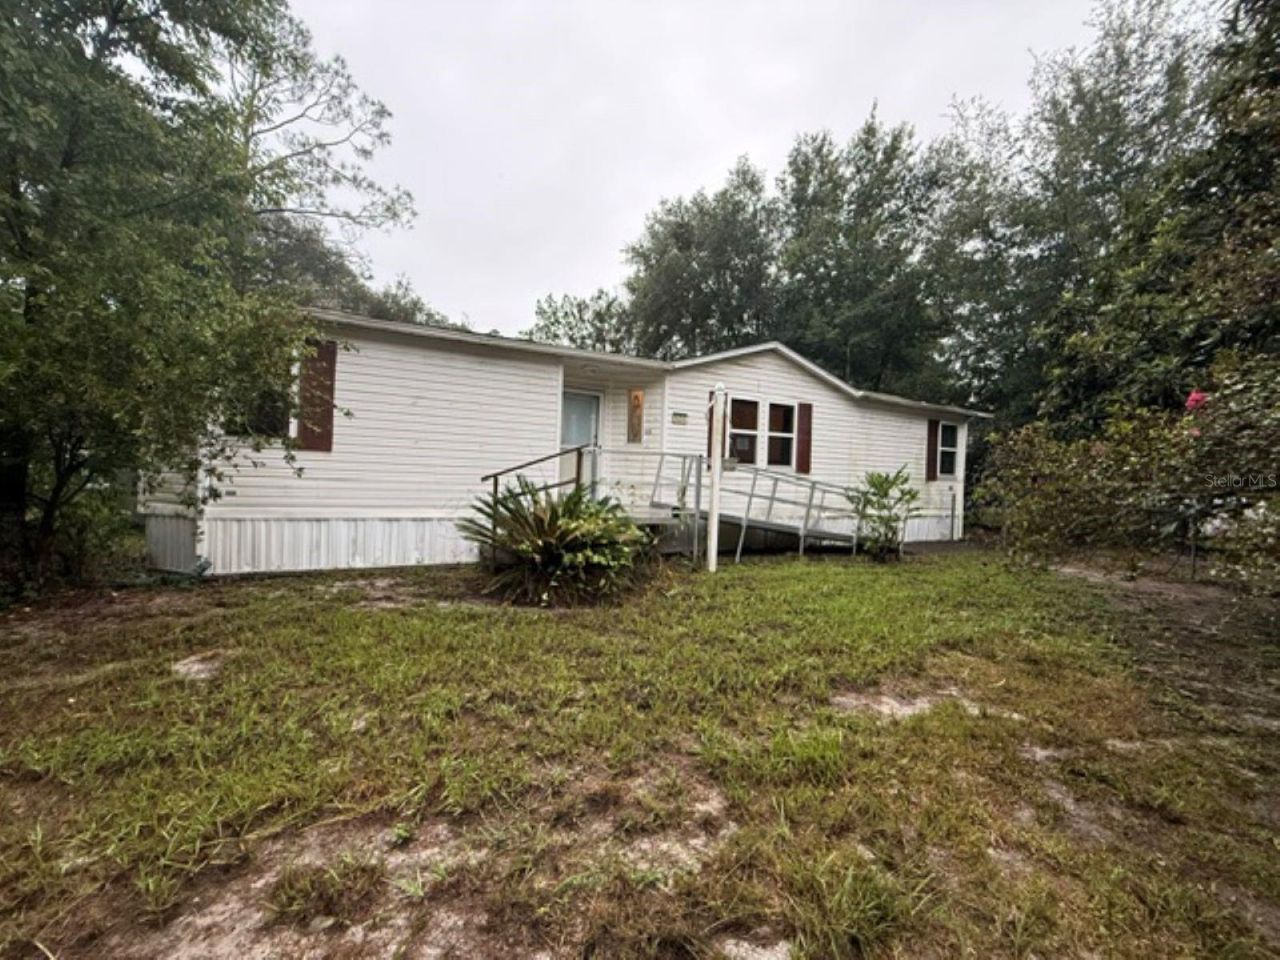
Relax and enjoy the serenity of country living on your back porch overlooking your pool. This home features a great room with an open floor plan which includes living room, kitchen and dining room in a spacious area. This 3 BD/2Ba home in Chippeaw Chief Hammock has everything you've been looking for. The large .36 acre lot as an abundance of storage options. It needs some TLC, but is priced right. Don't wait, this one will go fast!
Property Features
Property Type: Residential - Mobile Home
Cooling: Central Air
Heating: Central
Lot Size: 0.36 Acres
Roof Type: Shingle
Stories: 1.0
Taxes: $2,248
Year Built: 1989
Amenities
Beamed Ceilings
Other
Feature Descriptions
Appliances: Dishwasher, Microwave, Range, Range Hood, Refrigerator
Days on Site: 7
Directions: From the intersection of US 35 and US 314 (NE 7TH) go east on US 314, right on SE 1 ST RD, right on SE 125TH TER RD, right on SE 4TH PL, left on SE 128TH TER. The house is on the left.
Exterior: Vinyl Siding
Flood Zone Code: X
Flooring: Laminate
Foundation: Stem Wall
Home Warranty Y/N: No
Lot Dimensions: 0.36
Ownership: Fee Simple
Pool: In Ground
Property Attached Y/N: No
Property Sub-Type: Manufactured Home
Sewer: Septic Tank
Showing Instructions: Supra Lock Box, Lockbox
Special Sale Provisions: Real Estate Owned
Swimming Pool: Yes
Utilities: Electricity Connected
Water: Well
Water Access Y/N: No
Zoning: R1
Room Sizes
Living Room: 17x20
Kitchen: 21x8
Primary Bedroom: 17.75x13.3
Listed By / Shown By
Listed By
Agency Name: VAUGHT REALTY
Agency Contact: 423-676-3330
Shown By
Agent Name: Alyssa McDaniel
Agent Phone: (813) 972-3430
Agency Title: Florida Executive Realty

Estimate Your Payment
Estimated Payment
$ 476.82 per month $255.94 Principal & Interest $187.33 Property Tax $33.54 Homeowner's InsuranceChange Payment Information


Member Participants (and their affiliated licensees, if applicable) shall indicate on their websites that IDX information is provided exclusively for consumers’ personal non-commercial use, that it may not be used for any purpose other than to identify prospective properties consumers may be interested in purchasing, that the data is deemed reliable but is not guaranteed by MLS GRID, and that the use of the MLS GRID Data may be subject to an end user license agreement prescribed by the Member Participant’s applicable MLS if any and as amended from time to time. MLS GRID may, at its discretion, require use of other disclaimers as necessary to protect Member Participant, and/or their MLS from liability.
Based on information submitted to the MLS GRID. All data is obtained from various sources and may not have been verified by broker or MLS GRID. Supplied Open House Information is subject to change without notice. All information should be independently reviewed and verified for accuracy. Properties may or may not be listed by the office/agent presenting the information.
Privacy Policy / DMCA Notice / ADA Accessibility


This site is hosted, designed and copyright
© 1994 - 2026 by
Delta Media Group, Inc. -- Patent Pending --
525 SE 129th Avenue | MLS# OM733455
This single family home located at 525 SE 129th Avenue , Silver Springs, FL 34488 is currently listed for sale with an asking price of $115,000. This property was built in 1989 and has 3 bedrooms and 2 full baths with 1329 sq. ft. SE 129th Avenue is located in the CHIPPEWA CHIEF HAMMOCK subdivision. Search CHIPPEWA CHIEF HAMMOCK real estate on amcdaniel.floridaexecutiverealty.com today.