AlyssaMcDaniel

BEDS4
BATHS2 full
SQUARE FEET1,776
MLS#O6456979
STATUSActive
PROPERTY TYPERental - Single Family
SUBDIVISIONDENSAN PARK
Property Description
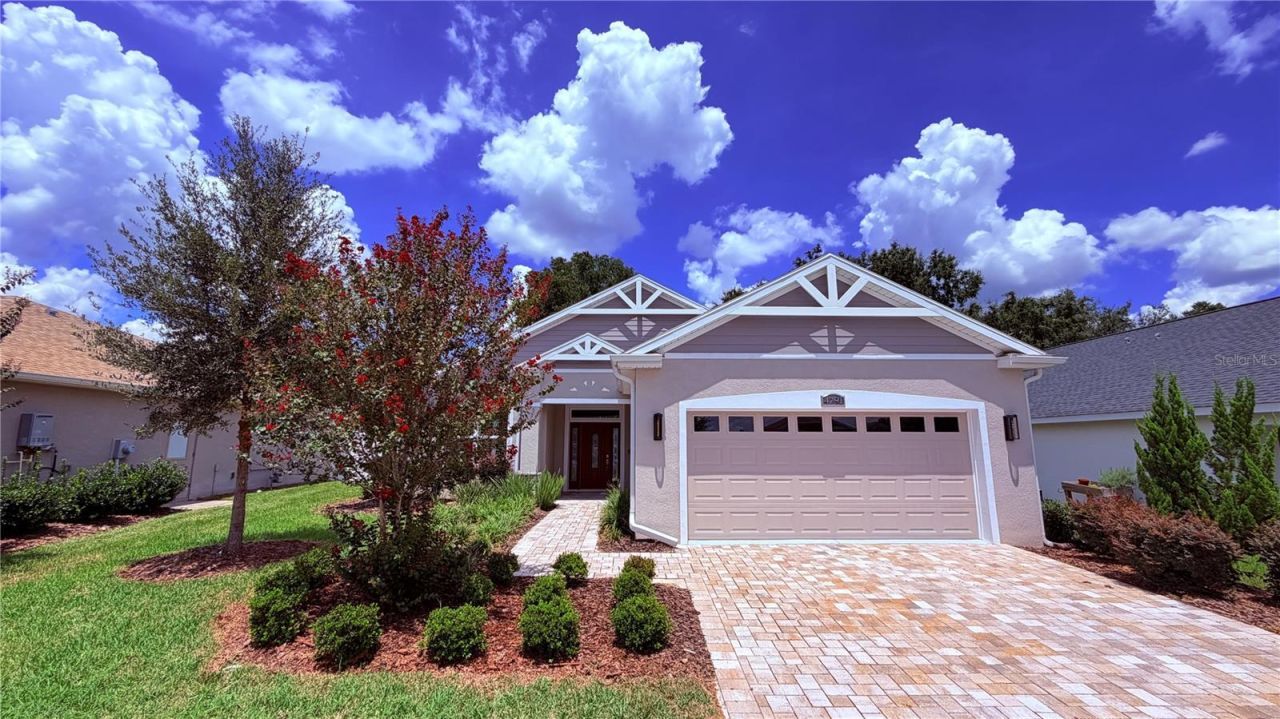
Recently built, ready for move-in 4 bedroom 2 bathroom 2 car garage home AVAILABLE NOW!Living and Dining room OPEN CONCEPT. Kitchen complete with stainless steel appliances, island, marble counter tops, and brick backsplash. NO CARPET! Ceiling Fans in every bedroom keeping your space cool even during the warmer months! First guest room is near the front door, a great space for guests or to create into an office or entertainment zone. Primary bedroom features a private bathroom with walk-in closet and dual sink vanity.Across from the Primary bedroom are two more bedrooms with guest bathroom between them.Back door lets natural light flood into the main space, leading you to the screened-in patio over looking your back yard - overlooking large trees, PERFECT for bird watching!Found near the Villages, Densan Park has so many wonderful amenities! Playground, Pickleball Courts, Basketball Courts, and a Dog Park! Densan Park is located next to The Villages in Oxford, FL just North of the intersection of Hwy 466 and CR101. It is only approximately 1 miles from The Villages Charter School, banks, Costco, Publix ,Walmart and restaurants which is a major convenience for familiesDon't hesitate - book your showing TODAY! Visit The Realty Medics website to schedule a showing and apply or give us a call!
Property Features
Property Type: Rental - Single Family
Cooling: Central Air
Heating: Central
Lot Size: 0.18 Acres
Year Built: 2023
Amenities
Ceiling Fans(s)
Feature Descriptions
Appliances: Dishwasher, Disposal, Dryer, Microwave, Range, Refrigerator, Washer
Directions: Get on FL-417 S from University BlvdFollow FL-408 W and Florida's Tpke to US-301 N/S Main St in Wildwood. Take exit 304 from Florida's TpkeContinue on US-301 N. Drive to NE 125th Lp
Flood Zone Code: X
HOA Y/N: Yes
Home Warranty Y/N: No
Lot Dimensions: 0.18
Pets Allowed: Breed Restrictions, Cats OK, Dogs OK, Monthly Pet Fee
Pets Restrictions: Only small pets are allowed.FULL Breed restrictions in â??Realtor Remarksâ?? BELOWBreed Restrictions apply - A full list is available upon request
Property Attached Y/N: No
Property Sub-Type: Single Family Residence
Showing Instructions: Lock Box Electronic, See Remarks, ShowingTime
Water Access Y/N: No
Listed By / Shown By
Listed By
Agency Name: THE REALTY MEDICS
Agency Contact: 321-947-7653
Shown By
Agent Name: Alyssa McDaniel
Agent Phone: (813) 972-3430
Agency Title: Florida Executive Realty



Member Participants (and their affiliated licensees, if applicable) shall indicate on their websites that IDX information is provided exclusively for consumers’ personal non-commercial use, that it may not be used for any purpose other than to identify prospective properties consumers may be interested in purchasing, that the data is deemed reliable but is not guaranteed by MLS GRID, and that the use of the MLS GRID Data may be subject to an end user license agreement prescribed by the Member Participant’s applicable MLS if any and as amended from time to time. MLS GRID may, at its discretion, require use of other disclaimers as necessary to protect Member Participant, and/or their MLS from liability.
Based on information submitted to the MLS GRID. All data is obtained from various sources and may not have been verified by broker or MLS GRID. Supplied Open House Information is subject to change without notice. All information should be independently reviewed and verified for accuracy. Properties may or may not be listed by the office/agent presenting the information.
Privacy Policy / DMCA Notice / ADA Accessibility


This site is hosted, designed and copyright
© 1994 - 2026 by
Delta Media Group, Inc. -- Patent Pending --
4791 NE 125th Loop | MLS# O6456979
This property located at 4791 NE 125th Loop , Oxford, FL 34484 is currently listed for rent with an asking price of $2,299 / Monthly. Search Oxford real estate on amcdaniel.floridaexecutiverealty.com today.