AlyssaMcDaniel

BEDS2
BATHS2 full 1 partial
SQUARE FEET1,199
MLS#CC855823
STATUSActive
PROPERTY TYPEResidential - Condominium
SUBDIVISIONOAKBROOK VILLAGE
Property Description
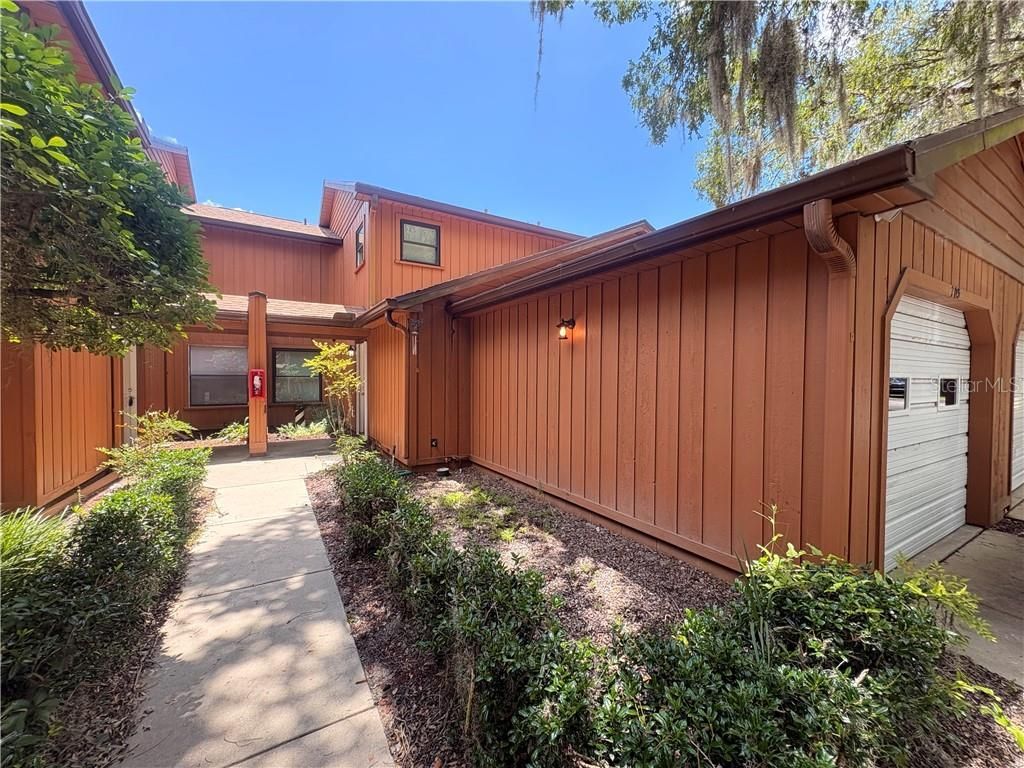
Welcome to Unit 703 at Oakbrook Village, a delightful two-bedroom, two-and-a-half-bath residence in a charming two-story building in the heart of Ocala, Florida. This inviting home boasts a spacious living and dining area, creating a perfect setting for both everyday living and entertaining guests. The home is further enhanced by a screened lanai, offering a tranquil retreat for morning coffee or quiet evenings. Thoughtfully designed, the home features an indoor laundry area, adding convenience to daily routines. Recent updates include a 2025 water heater, a 2023 roof, and windows from 2018. The A/C was also updated in 2018, offering peace of mind with these modern systems. While the kitchen retains its original charm, the home is meticulously cared for, providing a comfortable canvas for your personal touch. Residents enjoy a peaceful, well-kept community complete with a sparkling pool, all just minutes from Ocala's vibrant downtown shopping, dining, and entertainment options. Call to make your appointment soon.
Property Features
Property Type: Residential - Condominium
Cooling: Central Air
Garage: 1 car attached
Heating: Heat Pump
Lot Size: 0.03 Acres
Roof Type: Shingle
Stories: 2.0
Taxes: $2,104
Year Built: 1987
Amenities
Laminate Counters
Feature Descriptions
Appliances: Dishwasher, Dryer, Microwave, Range, Range Hood, Refrigerator, Washer, Other
Association Amenities: Pool, Clubhouse
Community Features: Clubhouse, Pool
Days on Site: 9
Directions: From Downtown Ocala, head East on Hwy 40 (Silver Springs Blvd), turn left onto 25th Ave, follow to right onto 10th Street, and left into Oakbrook Village. Straight to the end, Unit 703.
Exterior: Frame, Wood Siding
Flood Zone Code: AE
Flooring: Carpet, Tile
Foundation: Slab
HOA Fee: 403/ Monthly
HOA Y/N: Yes
Home Warranty Y/N: No
Listing Terms: Cash, Conventional, FHA, USDA Loan, VA Loan
Lot: Cleared
Lot Dimensions: 0.03
Parking: Garage Door Opener, Driveway
Parking Notes: Garage Door Opener, Driveway
Property Attached Y/N: No
Property Sub-Type: Condominium
Sewer: Public Sewer
Showing Instructions: Go Direct, Lock Box Coded, Text List Agent, ShowingTime
Water: Public
Water Access Y/N: No
Windows: Blinds, Drapes
Zoning: R3
Listed By / Shown By
Listed By
Agency Name: THE HOLLOWAY GROUP
Agency Phone: 352-726-8946
Shown By
Agent Name: Alyssa McDaniel
Agent Phone: (813) 972-3430
Agency Title: Florida Executive Realty

Estimate Your Payment
Estimated Payment
$ 552.67 per month $333.61 Principal & Interest $175.33 Property Tax $43.72 Homeowner's InsuranceChange Payment Information


Member Participants (and their affiliated licensees, if applicable) shall indicate on their websites that IDX information is provided exclusively for consumers’ personal non-commercial use, that it may not be used for any purpose other than to identify prospective properties consumers may be interested in purchasing, that the data is deemed reliable but is not guaranteed by MLS GRID, and that the use of the MLS GRID Data may be subject to an end user license agreement prescribed by the Member Participant’s applicable MLS if any and as amended from time to time. MLS GRID may, at its discretion, require use of other disclaimers as necessary to protect Member Participant, and/or their MLS from liability.
Based on information submitted to the MLS GRID. All data is obtained from various sources and may not have been verified by broker or MLS GRID. Supplied Open House Information is subject to change without notice. All information should be independently reviewed and verified for accuracy. Properties may or may not be listed by the office/agent presenting the information.
Privacy Policy / DMCA Notice / ADA Accessibility


This site is hosted, designed and copyright
© 1994 - 2026 by
Delta Media Group, Inc. -- Patent Pending --
2701 NE 10th Street, Unit 703 | MLS# CC855823
This condo located at 2701 NE 10th Street, Unit 703, Ocala, FL 34470 is currently listed for sale with an asking price of $149,900. This property was built in 1987 and has 2 bedrooms and 2 full and 1 partial baths with 1199 sq. ft. NE 10th Street, Unit 703 is located in the OAKBROOK VILLAGE subdivision. Search OAKBROOK VILLAGE real estate on amcdaniel.floridaexecutiverealty.com today.