AlyssaMcDaniel

BEDS4
BATHS3 full
SQUARE FEET3,590
MLS#TB8559286
STATUSActive
PROPERTY TYPEResidential - Single Family
SUBDIVISIONPORT CHARLOTTE
Property Description
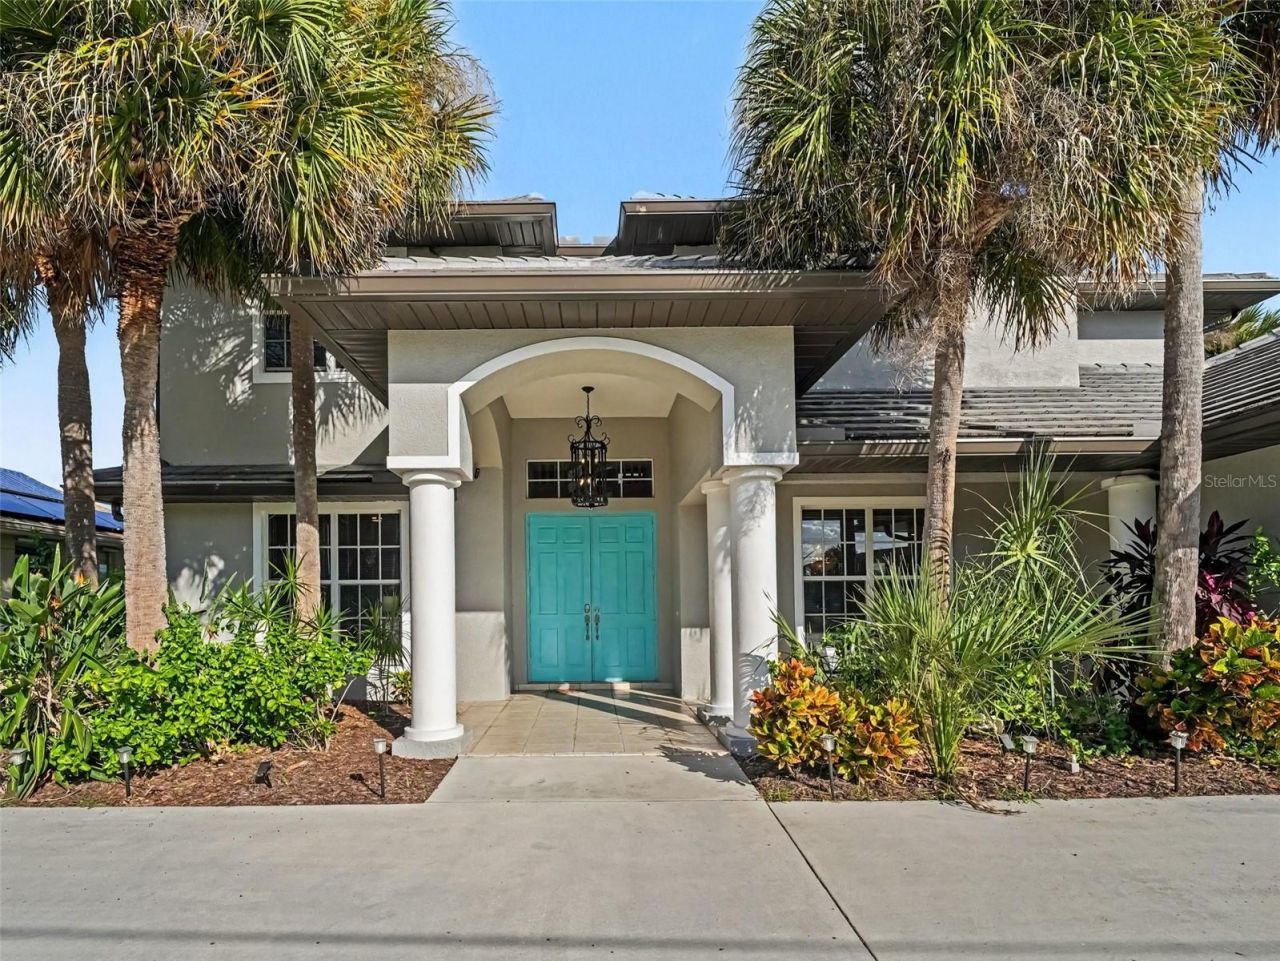
WATERFRONT PARADISE ! Welcome to this show-stopping 4-bedroom, 3-bathroom pool home situated on a canal along Alligator Creek, leading directly out to Charlotte Harbor and the Gulf of Mexico. Featuring a private 10' x 35' dock right in your backyard, this home is built for the ultimate Florida lifestyle. The main level offers high-volume ceilings, an open living/dining layout, a stunning kitchen with breakfast bar, a dedicated library/office space, and a main-floor guest suite with direct lanai access. Upstairs features a spacious primary suite, a second guest bedroom with its own private balcony, a third bedroom, and a large open loft flex space. Step outside to your private screened lanai featuring an in-ground heated pool with serene canal views. Generous parking with a 3-car garage and a large driveway with room for boat trailer parking. Minutes to local beaches, dining, golf, and shopping on Lake View Blvd. Ideal as a primary residence, tropical retreat, or high-performing investment property! Please note pool light is brand new and not operational. Boat lift needs a twisted cable repair and price reflects these items. Stained glass above entry does not convey.
Property Features
Property Type: Residential - Single Family
Cooling: Central Air
Garage: 3 car attached
Heating: Central
Home Style: Coastal
Lot Size: 0.24 Acres
Roof Type: Concrete
Stories: 2.0
Taxes: $12,408
Year Built: 2001
Amenities
Crown Molding
Eat-in Kitchen
High Ceilings
Kitchen/Family Room Combo
PrimaryBedroom Upstairs
Balcony
Private Mailbox
Private Yard
Rain Gutters
Feature Descriptions
Additional Rooms: Formal Dining Room Separate
Appliances: Dishwasher, Disposal, Dryer, Ice Maker, Microwave, Range, Refrigerator, Washer
Days on Site: 1
Directions: Take Exit 179 for Toledo Blade Blvd toward Port Charlotte.Head southwest on Toledo Blade Blvd for approximately 6 miles.Turn Left onto Collingswood Blvd. Turn Right onto Lake View Blvd. Continue on Lake View Blvd to the property on your right/left alo
Exterior: Block
Flood Zone Code: AE
Flooring: Ceramic Tile, Wood
Foundation: Slab
Frontage Canal Brackish: 80
Home Warranty Y/N: No
Listing Terms: Cash, Conventional, FHA
Lot: Flood Insurance Required, FloodZone, City Limits, Landscaped
Lot Dimensions: 0.24
Other Equipment: Irrigation Equipment, Private Yard, Smart Locks
Ownership: Fee Simple
Parking: Circular Driveway, Garage Door Opener
Parking Notes: Circular Driveway, Garage Door Opener
Patio/Porch: Covered, Deck, Enclosed, Front Porch, Patio
Pets Allowed: Cats OK, Dogs OK
Pets Restrictions: None
Pool: In Ground, Deck, Gunite, Heated
Property Attached Y/N: No
Property Sub-Type: Single Family Residence
Security: Smoke Detector(s)
Sewer: Public Sewer
Showing Instructions: Appointment Only, Call Before Showing, Call Listing Agent
Special Sale Provisions: None
Special View Info: Water
Swimming Pool: Yes
Utilities: Cable Connected, Electricity Connected, Public
Vegetation: Mature Landscaping
Water: Canal/Lake For Irrigation
Water Access: Canal - Brackish
Water Access Y/N: Yes
Waterfront Features: Canal - Brackish, Deck, Lift, Seawall - Concrete
Water View: Canal
Windows: Blinds
Zoning: RSF3.5
Room Sizes
Bathroom 1: 12.8x15
Living Room: 20.5x17.7
Primary Bedroom: 14.3x17.1
Bedroom 3: 13.4x13.1
Bedroom 4: 13.4x14.4
Family Room: 19.6x20.7
Balcony/Porch/Lanai: 33.2x9
Kitchen: 14.7x15.1
Listed By / Shown By
Listed By
Agency Name: DALTON WADE INC
Agency Contact: 888-668-8283
Shown By
Agent Name: Alyssa McDaniel
Agent Phone: (813) 972-3430
Agency Title: Florida Executive Realty

Estimate Your Payment
Estimated Payment
$ 3,299.51 per month $2,003.01 Principal & Interest $1,034.00 Property Tax $262.50 Homeowner's InsuranceChange Payment Information


Member Participants (and their affiliated licensees, if applicable) shall indicate on their websites that IDX information is provided exclusively for consumers’ personal non-commercial use, that it may not be used for any purpose other than to identify prospective properties consumers may be interested in purchasing, that the data is deemed reliable but is not guaranteed by MLS GRID, and that the use of the MLS GRID Data may be subject to an end user license agreement prescribed by the Member Participant’s applicable MLS if any and as amended from time to time. MLS GRID may, at its discretion, require use of other disclaimers as necessary to protect Member Participant, and/or their MLS from liability.
Based on information submitted to the MLS GRID. All data is obtained from various sources and may not have been verified by broker or MLS GRID. Supplied Open House Information is subject to change without notice. All information should be independently reviewed and verified for accuracy. Properties may or may not be listed by the office/agent presenting the information.
Privacy Policy / DMCA Notice / ADA Accessibility


This site is hosted, designed and copyright
© 1994 - 2026 by
Delta Media Group, Inc. -- Patent Pending --
2674 Lake View Boulevard | MLS# TB8559286
This single family home located at 2674 Lake View Boulevard , Port Charlotte, FL 33948 is currently listed for sale with an asking price of $900,000. This property was built in 2001 and has 4 bedrooms and 3 full baths with 3590 sq. ft. Lake View Boulevard is located in the PORT CHARLOTTE subdivision. Search PORT CHARLOTTE real estate on amcdaniel.floridaexecutiverealty.com today.