AlyssaMcDaniel

BEDS4
BATHS2 full
SQUARE FEET1,893
MLS#O6450659
STATUSActive
PROPERTY TYPEResidential - Single Family
SUBDIVISIONSTONEYBROOK 45/35
Property Description
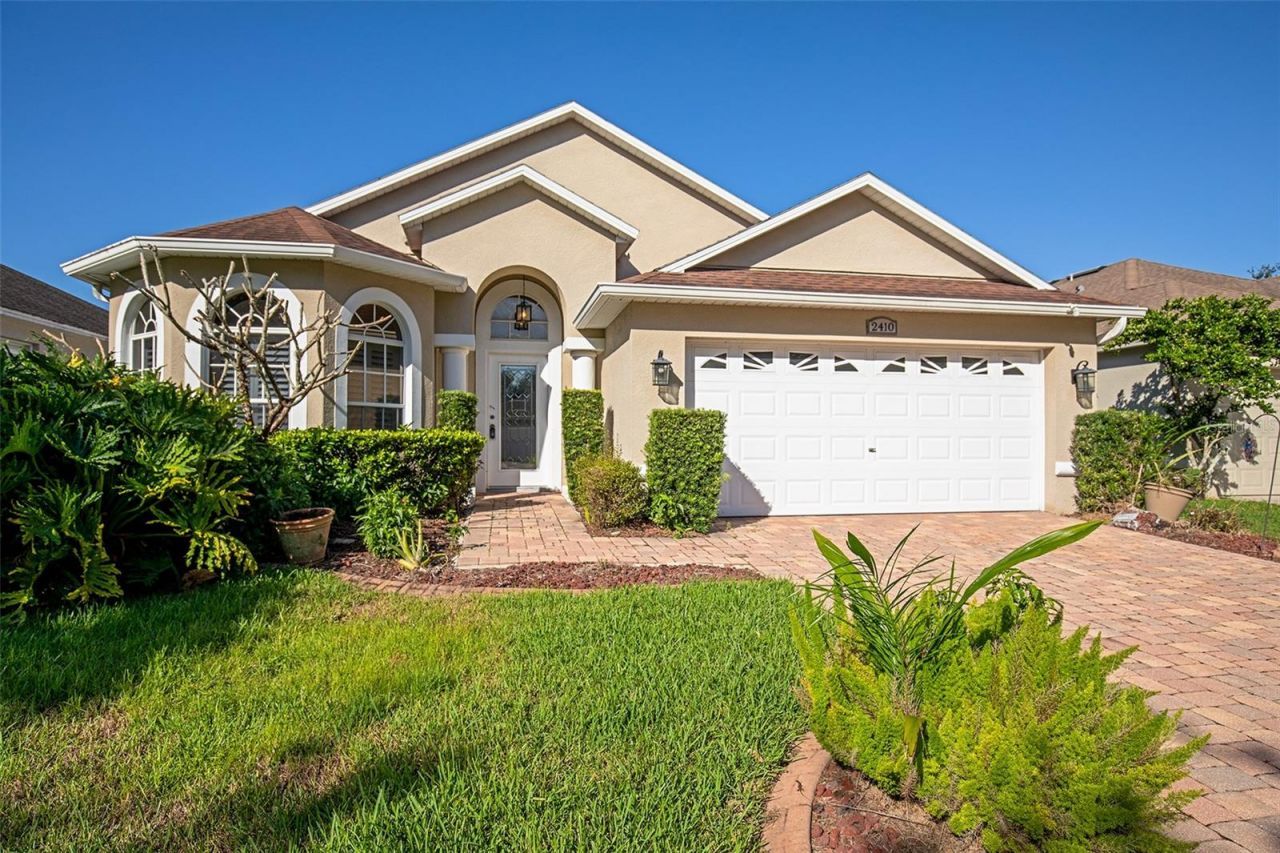
Welcome to 2410 Siward Ave - Your Dream Home in Stoneybrook EastDiscover the perfect blend of comfort, space, and resort-style living in this beautiful 4-bedroom, 2-bathroom single-family home located in the highly desirable, gated golf community of Stoneybrook East. Offering nearly 1,900 square feet of living space, this home combines a functional open floor plan with exceptional community amenities and energy-saving features.Step inside to find a spacious family room that flows seamlessly into the kitchen, complete with a center island and a cozy breakfast area-perfect for entertaining, family gatherings, and everyday living. A separate living and dining area near the front entrance provides additional space for relaxing or hosting guests.The thoughtfully designed split-living layout features a spacious primary suite with a large walk-in closet and an en-suite bathroom boasting dual vanities, a walk-in shower, and a separate soaking tub. Three additional bedrooms are conveniently located down the hall and share a full bathroom with a large tub.Enjoy Florida living year-round in the covered, screened-in porch, overlooking a peaceful backyard-an ideal setting for morning coffee, outdoor dining, or unwinding at the end of the day.Energy savings and added value come standard: The home includes solar panels. The HOA fee also includes cable TV and high-speed internet, adding even more value to your monthly budget.Residents of Stoneybrook East enjoy an impressive array of amenities, including a 24-hour guarded gated entrance, community swimming pool, fitness center, tennis and pickleball courts, basketball court, sports fields, scenic walking trails, and a covered playground. Golf-community living and recreational opportunities make this neighborhood a wonderful place to call home.Conveniently located near Waterford Lakes Town Center, major highways 417 and 408, UCF, Valencia College, Orlando International Airport, and downtown Orlando, this home offers easy access to shopping, dining, education, employment, and entertainment.Additional highlights:- Roof replaced in 2015- A/C replaced in 2018- Solar panels included with no loan or lease to assume- HOA includes cable TV and high-speed internet- Nearly 1,900 square feet of living space- Access to outstanding gated-community amenitiesDon't miss this opportunity to own a spacious home in one of Orlando's sought-after communities. **Schedule your private showing today and discover everything this Stoneybrook East home has to offer.
Property Features
Property Type: Residential - Single Family
Cooling: Central Air
Fenced: Yes
Garage: 2 car attached
Heating: Electric
Home Style: Traditional
Lot Size: 0.13 Acres
Roof Type: Shingle
Stories: 1.0
Taxes: $2,602
Year Built: 2001
Amenities
High Ceilings
Living Room/Dining Room Combo
Open Floorplan
Primary Bedroom Main Floor
Feature Descriptions
Additional Rooms: Formal Dining Room Separate, Formal Living Room Separate
Appliances: Dishwasher, Disposal, Ice Maker, Microwave, Range, Refrigerator
Association Amenities: Cable TV, Clubhouse, Fitness Center, Gated, Golf Course, Pool
Community Features: Clubhouse, Deed Restrictions, Dog Park, Fitness Center, Gated Community - Guard, Golf, Sidewalks
Days on Site: 3
Directions: From the 408 head South on S. Alafaya Trail, take a left onto Stoneybrook Boulevard, (Check in with the guard gate) and continue on Stoneybrook Blvd. for about 1 mile to Hillshire D, turn left on Hillshire proceed to stop sign at Siward Ave., turn right,
Exterior: Block, Stucco
Fencing: Vinyl
Flood Zone Code: X
Flooring: Carpet, Ceramic Tile
Foundation: Slab
Garage Dimensions: 20X20
HOA Fee: 752/ Quarterly
HOA Y/N: Yes
Home Warranty Y/N: No
Listing Terms: Cash, Conventional, FHA, VA Loan
Lot: Landscaped
Lot Dimensions: 0.13
Number of Pets: 2
Ownership: Fee Simple
Parking: Driveway, Garage Door Opener
Parking Notes: Driveway, Garage Door Opener
Patio/Porch: Porch, Screened
Pets Allowed: Breed Restrictions, Cats OK, Dogs OK, Number Limit
Pets Restrictions: Check with HOA for any pet restrictions
Property Attached Y/N: No
Property Sub-Type: Single Family Residence
Security: Gated Community, Security Gate
Sewer: Public Sewer
Showing Instructions: Sentri Lock Box, Call Listing Agent, ShowingTime
Special Sale Provisions: None
Utilities: Cable Connected, Electricity Connected, Sewer Connected, Water Connected
Vegetation: Mature Landscaping
Water: Public
Water Access Y/N: No
Water View: Pond
Zoning: P-D
Room Sizes
Living Room: 12x12
Dining Room: 11x10
Kitchen: 10x9
Primary Bedroom: 17x15
Primary Bathroom: 8x9
Bedroom 2: 11x10
Bathroom 2: 7x9
Bedroom 3: 11x10
Bedroom 4: 10x11
Local Schools
High School: Timber Creek High
Middle School: Avalon Middle
Elementary School: Stone Lake Elem
Listed By / Shown By
Listed By
Agency Name: SUMMERPARK HOMES REALTY LLC
Agency Contact: 407-603-6320
Shown By
Agent Name: Alyssa McDaniel
Agent Phone: (813) 972-3430
Agency Title: Florida Executive Realty

Estimate Your Payment
Estimated Payment
$ 1,311.83 per month $968.12 Principal & Interest $216.83 Property Tax $126.88 Homeowner's InsuranceChange Payment Information


Member Participants (and their affiliated licensees, if applicable) shall indicate on their websites that IDX information is provided exclusively for consumers’ personal non-commercial use, that it may not be used for any purpose other than to identify prospective properties consumers may be interested in purchasing, that the data is deemed reliable but is not guaranteed by MLS GRID, and that the use of the MLS GRID Data may be subject to an end user license agreement prescribed by the Member Participant’s applicable MLS if any and as amended from time to time. MLS GRID may, at its discretion, require use of other disclaimers as necessary to protect Member Participant, and/or their MLS from liability.
Based on information submitted to the MLS GRID. All data is obtained from various sources and may not have been verified by broker or MLS GRID. Supplied Open House Information is subject to change without notice. All information should be independently reviewed and verified for accuracy. Properties may or may not be listed by the office/agent presenting the information.
Privacy Policy / DMCA Notice / ADA Accessibility


This site is hosted, designed and copyright
© 1994 - 2026 by
Delta Media Group, Inc. -- Patent Pending --
2410 Siward Avenue | MLS# O6450659
This single family home located at 2410 Siward Avenue, Orlando, FL 32828 is currently listed for sale with an asking price of $435,000. This property was built in 2001 and has 4 bedrooms and 2 full baths with 1893 sq. ft. Siward Avenue is located in the STONEYBROOK 45/35 subdivision. Search STONEYBROOK 45/35 real estate on amcdaniel.floridaexecutiverealty.com today.