AlyssaMcDaniel

BEDS2
BATHS2 full
SQUARE FEET1,543
MLS#A4710585
STATUSActive
PROPERTY TYPEResidential - Condominium
SUBDIVISIONDEL WEBB
Property Description
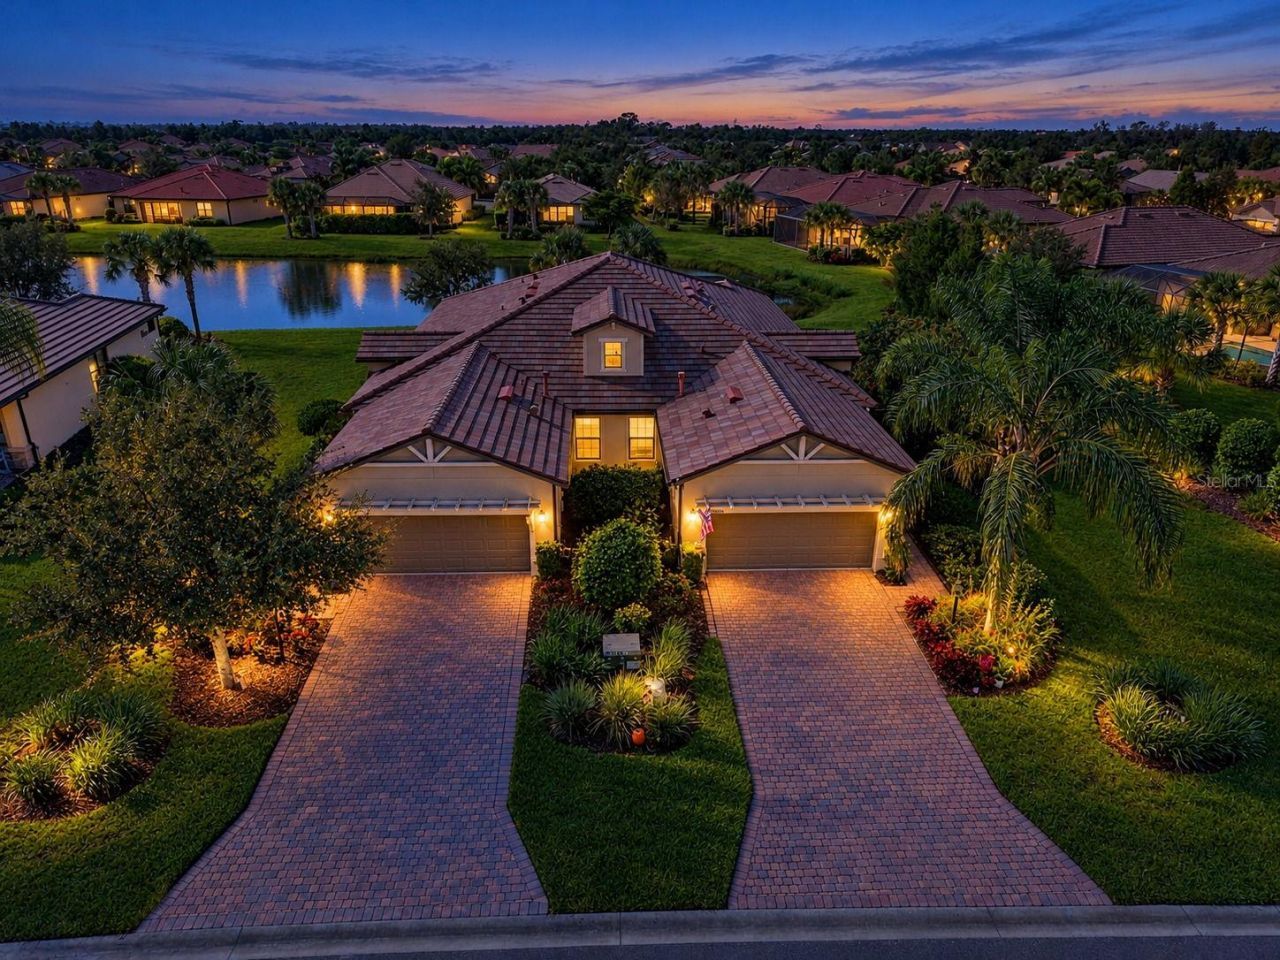
Welcome to easy Florida living in Del Webb at Lakewood Ranch! This beautifully maintained paired villa offers a peaceful water view along with a fantastic location. At the end of the street, a convenient path leads directly to the clubhouse and the community's impressive resort-style amenities. Inside, the light and inviting open floor plan features ceramic tile throughout the main living areas and 2 bedrooms plus a spacious office with flexibility as a 3rd bedroom. The kitchen is complete with granite countertops, a breakfast bar and pantry and opens to the main living area with views toward the water. The primary suite is positioned to take advantage of the water view and features an en-suite bath with dual sinks, a walk-in shower, walk-in closet, linen closet and private water closet. The guest bedroom also offers a generous walk-in closet and is located near the second full bath. An interior laundry room provides additional storage and a utility sink. One of the best spots in the home may be the screened lanai, where you can start your morning with coffee, unwind at the end of the day and enjoy the tranquil water view. The end-unit location also provides generous green space alongside the home, a rare bonus for villa living. Experience the active, resort-style lifestyle of this premier 55+ pet-friendly Lakewood Ranch community. The amenities include an abundance of social activities, pools, a restaurant, live music, tennis, pickleball, bocce ball, fitness center, and an impressive array of amenities designed for active living. Take advantage of peaceful common area walking trails set along scenic ponds and enjoy the ease of a golf cart friendly community. Endless opportunities to stay active and social, with everything you need to live well and stay engaged. Vibrant lifestyles just beyond your front door includes farmers markets, live music, boutique shopping, and waterfront dining. Easy access to I75, UTC Mall, Waterside, downtown Sarasota and Bradenton, Gulf Coast's award-winning beaches and medical facilities. With furnishings included if desired, settling into the easy Florida lifestyle couldn't be simpler.
Property Features
Property Type: Residential - Condominium
Cooling: Central Air
Garage: 2 car attached
Heating: Central
Lot Size: 0.17 Acres
Roof Type: Tile
Stories: 1.0
Taxes: $7,339
Year Built: 2016
Amenities
Ceiling Fans(s)
Eat-in Kitchen
High Ceilings
In Wall Pest System
Split Bedroom
Stone Counters
Walk-In Closet(s)
Window Treatments
Hurricane Shutters
Rain Gutters
Sidewalk
Feature Descriptions
Additional Rooms: Bonus Room, Den/Library/Office
Appliances: Dishwasher, Disposal, Dryer, Gas Water Heater, Microwave, Range, Refrigerator, Washer, Water Softener
Association Amenities: Clubhouse, Fitness Center, Gated, Pickleball Court(s), Pool, Recreation Facilities, Tennis Court(s)
Builder: Pulte
Community Features: Association Recreation - Owned, Community Mailbox, Deed Restrictions, Dog Park, Fitness Center, Gated Community - No Guard, Golf Carts OK, Pool, Restaurant, Sidewalks, Tennis Court(s)
Directions: University Pkwy to north on Lorraine Rd, right on The Masters Ave, left on Del Webb Blvd, left on Loudon Pl, right on Chester Trail, right on Kenton Terrace -OR- From I75 travel east on SR70, make right on Del Webb Blvd, right on Ellsworth Ave, left on Ch
Exterior: Block, Stucco
Flood Zone Code: X
Flooring: Carpet, Ceramic Tile
Foundation: Slab
Garage Dimensions: 21x18
HOA Fee: 1549/ Quarterly
HOA Y/N: Yes
Home Warranty Y/N: No
Listing Terms: Cash, Conventional, FHA, VA Loan
Lot: Sidewalk, Paved
Lot Dimensions: 0.17
Model: Serenity
Number of Pets: 3
Other Equipment: Irrigation Equipment
Other Fees: $500/ Annual
Ownership: Fee Simple
Parking: Driveway, Garage Door Opener
Parking Notes: Driveway, Garage Door Opener
Pets Allowed: Yes
Pets Restrictions: No aggressive breeds
Property Attached Y/N: No
Property Sub-Type: Villa
Senior Community: Yes
Sewer: Public Sewer
Showing Instructions: Supra Lock Box, Appointment Only, ShowingTime
Special Sale Provisions: None
Utilities: Cable Connected, Electricity Connected, Natural Gas Connected, Underground Utilities
Water: Public
Water Access Y/N: No
Water View: Pond
Windows: Blinds
Zoning: A PDR
Room Sizes
Living Room: 17x13
Dining Room: 10x11
Kitchen: 11x12
Primary Bedroom: 16x12
Primary Bathroom: 12x7
Bedroom 2: 13x10
Bathroom 2: 5x8
Office: 13x10
Laundry: 10x6
Balcony/Porch/Lanai: 14x11
Listed By / Shown By
Listed By
Agency Name: WIEGAND REALTY
Agency Contact: 941-232-0946
Shown By
Agent Name: Alyssa McDaniel
Agent Phone: (813) 972-3430
Agency Title: Florida Executive Realty

Estimate Your Payment
Estimated Payment
$ 1,681.41 per month $945.87 Principal & Interest $611.58 Property Tax $123.96 Homeowner's InsuranceChange Payment Information


Member Participants (and their affiliated licensees, if applicable) shall indicate on their websites that IDX information is provided exclusively for consumers’ personal non-commercial use, that it may not be used for any purpose other than to identify prospective properties consumers may be interested in purchasing, that the data is deemed reliable but is not guaranteed by MLS GRID, and that the use of the MLS GRID Data may be subject to an end user license agreement prescribed by the Member Participant’s applicable MLS if any and as amended from time to time. MLS GRID may, at its discretion, require use of other disclaimers as necessary to protect Member Participant, and/or their MLS from liability.
Based on information submitted to the MLS GRID. All data is obtained from various sources and may not have been verified by broker or MLS GRID. Supplied Open House Information is subject to change without notice. All information should be independently reviewed and verified for accuracy. Properties may or may not be listed by the office/agent presenting the information.
Privacy Policy / DMCA Notice / ADA Accessibility


This site is hosted, designed and copyright
© 1994 - 2026 by
Delta Media Group, Inc. -- Patent Pending --
17024 Kenton Terrace | MLS# A4710585
This condo located at 17024 Kenton Terrace , Bradenton, FL 34202 is currently listed for sale with an asking price of $425,000. This property was built in 2016 and has 2 bedrooms and 2 full baths with 1543 sq. ft. Kenton Terrace is located in the DEL WEBB subdivision. Search DEL WEBB real estate on amcdaniel.floridaexecutiverealty.com today.