AlyssaMcDaniel

BEDS3
BATHS2 full
SQUARE FEET1,646
MLS#OM735621
STATUSActive
PROPERTY TYPEResidential - Single Family
SUBDIVISIONSUMMERGLEN
Property Description
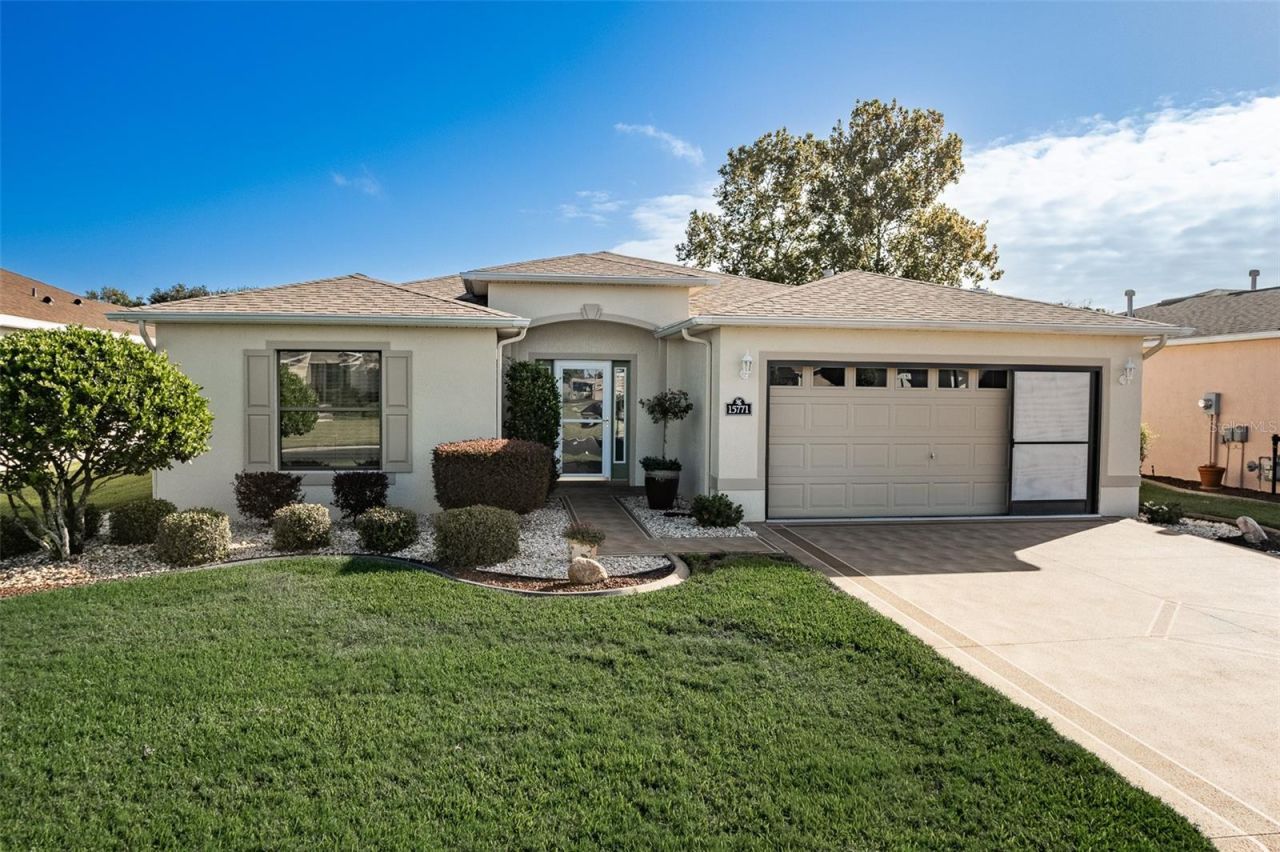
GOLF COURSE VIEWS, 2023 ROOF, AND THE SUMMERGLEN LIFESTYLE! Welcome to this inviting 3-bedroom, 2-bath Melbourne model offering 1,646 square feet of comfortable living in one of Ocala's popular 55+ communities. From the moment you enter, you'll appreciate the bright, open floor plan featuring vaulted ceilings, generous living and dining spaces, and sliding glass doors that draw your attention to the beautiful golf course views beyond. The spacious kitchen offers white cabinetry, ample counter space, a breakfast bar, and a charming breakfast nook filled with natural light. The primary suite provides a comfortable retreat with a walk-in closet and private bath, while two additional bedrooms offer flexibility for visiting guests, hobbies, or a home office. STEP OUTSIDE AND TAKE IN THE VIEW! The spacious screened lanai overlooks the beautifully maintained golf course, creating an inviting setting for morning coffee, afternoon relaxation, or entertaining friends. A 2023 ROOF and a two-car garage with a retractable screen door add to the home's appeal. With its comfortable layout and beautiful surroundings, this home offers the perfect opportunity to make it your own. SUMMERGLEN IS MORE THAN A COMMUNITY, IT'S A LIFESTYLE! Enjoy an 18-hole golf course, on-site restaurant, resort-style pool and hot tub, tennis and pickleball courts, softball field, dog park, fitness center, clubhouse, and numerous social clubs and year-round activities. The $390 MONTHLY HOA includes a guard-gated entrance, full lawn care including mowing, edging and blowing, trash and recycling pickup, Spectrum 1 Gbps high-speed internet, 125+ cable channels, premium streaming services including HBO Max, Disney+, ESPN, and Paramount+, plus a $30 monthly restaurant credit. RV and boat storage is available for an additional fee, subject to availability. GOLF COURSE VIEWS, A NEWER ROOF, AND AN ACTIVE COMMUNITY WITH EXCEPTIONAL AMENITIES! Whether you're looking for a full-time residence or a seasonal Florida retreat, this SummerGlen home offers an inviting place to enjoy the Florida lifestyle. SCHEDULE YOUR PRIVATE SHOWING TODAY!
Property Features
Property Type: Residential - Single Family
Cooling: Central Air
Garage: 1 car attached
Heating: Electric
Home Style: Florida
Lot Size: 0.23 Acres
Roof Type: Shingle
Stories: 1.0
Taxes: $1,960
Year Built: 2007
Amenities
Living Room/Dining Room Combo
Open Floorplan
Rain Gutters
Feature Descriptions
Appliances: Dishwasher, Disposal, Dryer, Microwave, Range, Refrigerator, Washer
Association Amenities: Fence Restrictions, Fitness Center, Gated, Golf Course, Pickleball Court(s), Pool, RV/Boat Storage, Shuffleboard Court, Spa/Hot Tub
Community Features: Buyer Approval Required, Clubhouse, Community Mailbox, Deed Restrictions, Dog Park, Fitness Center, Gated Community - Guard, Golf Carts OK, Golf, Pool, Restaurant, Sidewalks, Street Lights
Days on Site: 1
Directions: From I-75, West on 484, Left at 20th Avenue Rd (2.3 miles), Right at SW 154th Street Rd to SummerGlen gate, Follow SW 154th Street Rd to left on SW 14th Avenue Rd. Left on SW 11th Terrace Rd., right on SW 11th Terrace Rd., Left on SW 11th Court Rd., Home
Exterior: Block, Concrete, Stucco
Flood Zone Code: X
Flooring: Carpet, Ceramic Tile
Foundation: Slab
Garage Dimensions: 18x22
HOA Fee: 390/ Monthly
HOA Y/N: Yes
Home Warranty Y/N: No
Hot Tub: Yes
Listing Terms: Cash, Conventional, FHA, VA Loan
Lot Dimensions: 0.23
Other Equipment: Irrigation Equipment
Ownership: Fee Simple
Parking: Driveway, Garage Door Opener
Parking Notes: Driveway, Garage Door Opener
Patio/Porch: Enclosed, Rear Porch
Pets Allowed: Cats OK, Dogs OK, Yes
Property Attached Y/N: No
Property Sub-Type: Single Family Residence
Security: Smoke Detector(s)
Senior Community: Yes
Sewer: Public Sewer
Showing Instructions: Combination Lock Box
Special Sale Provisions: None
Utilities: Cable Connected, Electricity Connected, Natural Gas Connected, Public, Sewer Connected, Underground Utilities, Water Connected
Vegetation: Mature Landscaping
Water: Public
Water Access Y/N: No
Windows: Blinds, Shades
Zoning: PUD
Room Sizes
Foyer: 10x7
Living Room: 16x24
Dining Room: 9x8
Primary Bedroom: 15x13
Bedroom 2: 15x10
Bedroom 3: 12x12
Kitchen: 9x15
Dinette: 9x10
Balcony/Porch/Lanai: 16x9
Listed By / Shown By
Listed By
Agency Name: RE/MAX PREMIER REALTY
Agency Contact: 352-732-3222
Shown By
Agent Name: Alyssa McDaniel
Agent Phone: (813) 972-3430
Agency Title: Florida Executive Realty

Estimate Your Payment
Estimated Payment
$ 855.32 per month $611.81 Principal & Interest $163.33 Property Tax $80.18 Homeowner's InsuranceChange Payment Information


Member Participants (and their affiliated licensees, if applicable) shall indicate on their websites that IDX information is provided exclusively for consumers’ personal non-commercial use, that it may not be used for any purpose other than to identify prospective properties consumers may be interested in purchasing, that the data is deemed reliable but is not guaranteed by MLS GRID, and that the use of the MLS GRID Data may be subject to an end user license agreement prescribed by the Member Participant’s applicable MLS if any and as amended from time to time. MLS GRID may, at its discretion, require use of other disclaimers as necessary to protect Member Participant, and/or their MLS from liability.
Based on information submitted to the MLS GRID. All data is obtained from various sources and may not have been verified by broker or MLS GRID. Supplied Open House Information is subject to change without notice. All information should be independently reviewed and verified for accuracy. Properties may or may not be listed by the office/agent presenting the information.
Privacy Policy / DMCA Notice / ADA Accessibility


This site is hosted, designed and copyright
© 1994 - 2026 by
Delta Media Group, Inc. -- Patent Pending --
15771 SW 11th Court Road | MLS# OM735621
This single family home located at 15771 SW 11th Court Road , Ocala, FL 34473 is currently listed for sale with an asking price of $274,900. This property was built in 2007 and has 3 bedrooms and 2 full baths with 1646 sq. ft. SW 11th Court Road is located in the SUMMERGLEN subdivision. Search SUMMERGLEN real estate on amcdaniel.floridaexecutiverealty.com today.