AlyssaMcDaniel

BEDS4
BATHS2 full
SQUARE FEET1,571
MLS#O6456414
STATUSActive
PROPERTY TYPERental - Single Family
SUBDIVISIONSUNRISE VILLAGE
Property Description
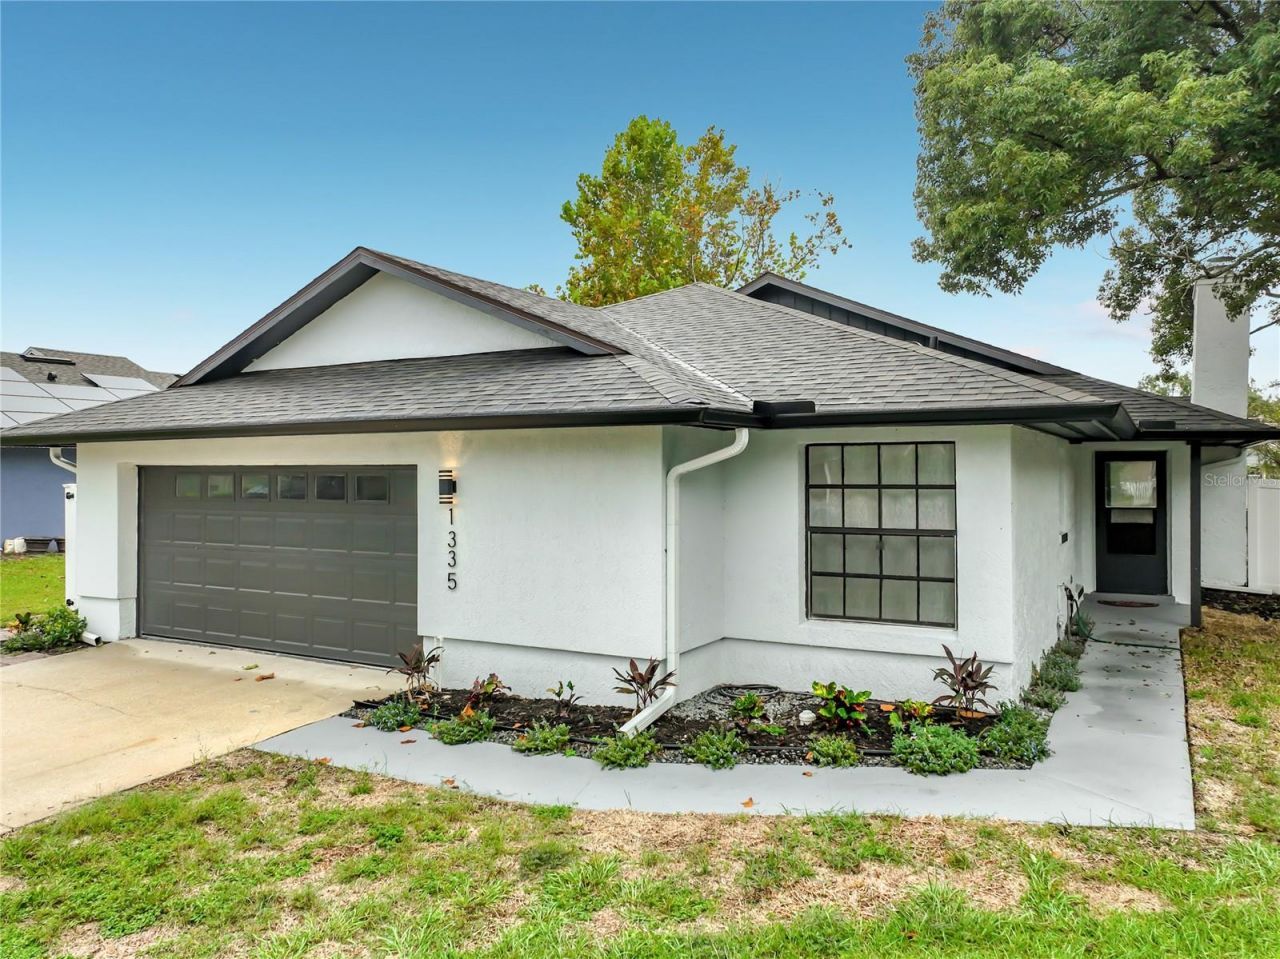
UPDATED POOL HOME! Fully updated home located in the desirable neighborhood of Sunrise in Winter Springs. Spacious living room with wood burning fireplace. Large dining room and renovated kitchen with plenty of cabinet space, granite countertops and brand new appliances. The primary bedroom has an en-suite bathroom with dual sinks and stand-up shower, a large walk-in closet, and slider accessing the covered patio and pool. The other three bedrooms located on the other side of the home, share a full bathroom with tub shower. Washer and dryer are brand new and included. Spacious two-car garage with Tesla charging station. Pool maintenance is included in the rent. Pool and spa are screen enclosed. Fully fenced backyard allow for extra outdoor space. Top A Rated Schools. Schedule your showing today!
Property Features
Property Type: Rental - Single Family
Cooling: Central Air
Garage: 2 car attached
Heating: Electric
Lot Size: 0.20 Acres
Year Built: 1987
Amenities
Ceiling Fans(s)
High Ceilings
Open Floorplan
Solid Surface Counters
Thermostat
Walk-In Closet(s)
Feature Descriptions
Appliances: Dishwasher, Dryer, Electric Water Heater, Microwave, Range, Refrigerator, Washer
Days on Site: 2
Directions: From SR-417, exit to Red Bug Lake Road west, right on Rising Sun Blvd., left on Andes Dr., right on San Felipe Ct.
Fencing: Fenced, Back Yard
Fireplace: Wood Burning
Fireplace Y/N: Yes
Flood Zone Code: X
Flooring: Luxury Vinyl, Tile
HOA Y/N: Yes
Home Warranty Y/N: No
Lot: Cul-De-Sac
Lot Dimensions: 0.2
Number of Pets: 2
Parking: Driveway, Electric Vehicle Charging Station(s), Garage Door Opener
Parking Notes: Driveway, Electric Vehicle Charging Station(s), Gara
Patio/Porch: Covered, Screened
Pets Allowed: Cats OK, Dogs OK, Size Limit
Pets Size: Very Small (Under 15 Lbs.)
Pets Weight (Max): 15
Pool: In Ground
Property Attached Y/N: No
Property Sub-Type: Single Family Residence
Sewer: Public Sewer
Showing Instructions: Sentri Lock Box, Lock Box Electronic, Text List Agent
Spa: In Ground
Swimming Pool: Yes
Utilities: Electricity Connected
Water: Public
Water Access Y/N: No
Local Schools
High School: Oviedo High
Middle School: Indian Trails Middle
Elementary School: Rainbow Elementary
Listed By / Shown By
Listed By
Agency Name: REPETTO REALTY GROUP LLC
Agency Contact: 321-315-9993
Shown By
Agent Name: Alyssa McDaniel
Agent Phone: (813) 972-3430
Agency Title: Florida Executive Realty



Member Participants (and their affiliated licensees, if applicable) shall indicate on their websites that IDX information is provided exclusively for consumers’ personal non-commercial use, that it may not be used for any purpose other than to identify prospective properties consumers may be interested in purchasing, that the data is deemed reliable but is not guaranteed by MLS GRID, and that the use of the MLS GRID Data may be subject to an end user license agreement prescribed by the Member Participant’s applicable MLS if any and as amended from time to time. MLS GRID may, at its discretion, require use of other disclaimers as necessary to protect Member Participant, and/or their MLS from liability.
Based on information submitted to the MLS GRID. All data is obtained from various sources and may not have been verified by broker or MLS GRID. Supplied Open House Information is subject to change without notice. All information should be independently reviewed and verified for accuracy. Properties may or may not be listed by the office/agent presenting the information.
Privacy Policy / DMCA Notice / ADA Accessibility


This site is hosted, designed and copyright
© 1994 - 2026 by
Delta Media Group, Inc. -- Patent Pending --
1335 San Felipe Court | MLS# O6456414
This property located at 1335 San Felipe Court , Winter Springs, FL 32708 is currently listed for rent with an asking price of $2,800 / Monthly. Search Winter Springs real estate on amcdaniel.floridaexecutiverealty.com today.