AlyssaMcDaniel

BEDS3
BATHS2 full
SQUARE FEET2,374
MLS#OM735516
STATUSActive
PROPERTY TYPEResidential - Single Family
SUBDIVISIONNORTH VLY/STONECREST
Property Description
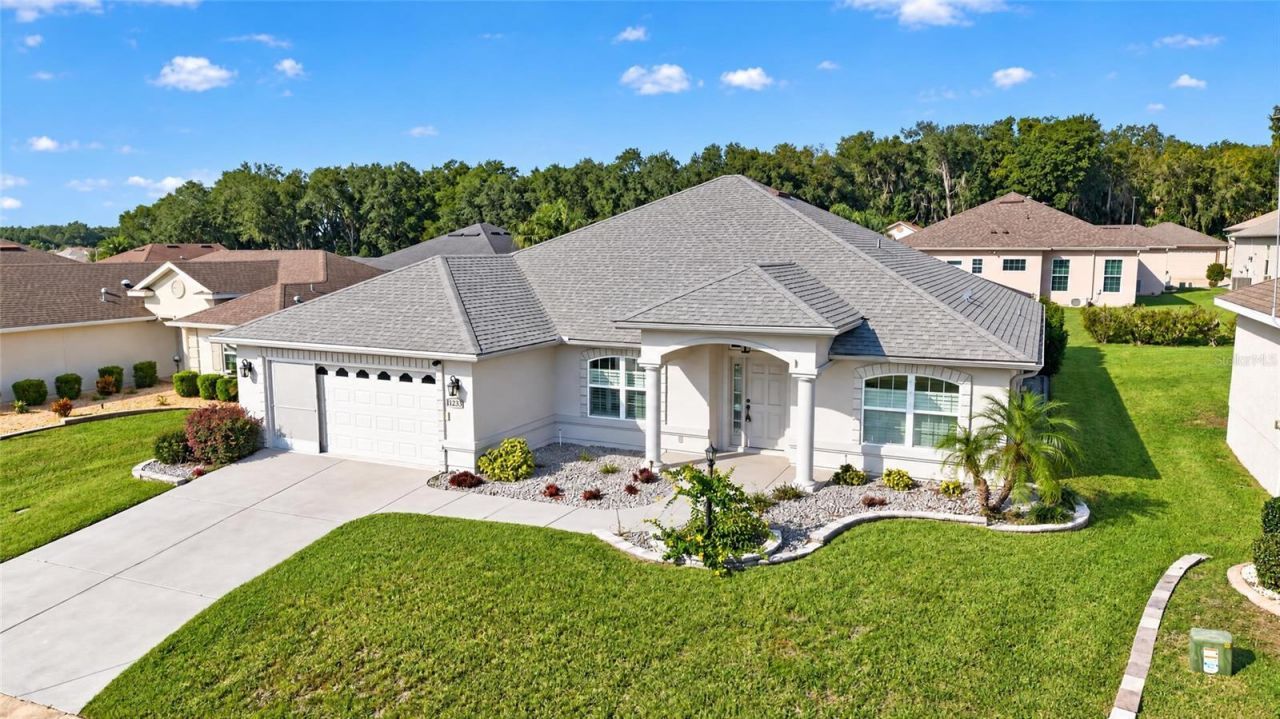
BEAUTIFULLY MAINTAINED LUXURY LIVING IN STONECREST! Located in the highly desirable North Valley III neighborhood of this premier 55+ Golf & Country Club community, this spacious 2,374 sq ft Frontier model offers 3 bedrooms, 2 baths, and a versatile den/office. The open, split-bedroom floor plan features custom wood plantation shutters throughout, a spacious great room, and an island kitchen with stainless steel appliances, abundant cabinetry, and large breakfast bar. Stacking sliding glass doors lead to your private outdoor oasis featuring a covered lanai and screen-enclosed, solar-heated saltwater pool with an expansive deck offering room for a hot tub. The spacious primary suite boasts an oversized walk-in closet and luxurious en-suite bath with dual sinks, soaking tub, walk-in shower, and private water closet. Additional highlights include a separate dining room, generous indoor laundry room with utility sink and storage, pool-accessible guest bath, NEW HVAC in 2025, and the added bonus of being offered partially furnished! Enjoy the Stonecrest lifestyle just 2 miles from The Villages, with convenient access to medical facilities, shopping, dining, and entertainment.
Property Features
Property Type: Residential - Single Family
Cooling: Central Air
Heating: Central, Electric, Heat Pump
Home Style: Florida
Lot Size: 0.18 Acres
Roof Type: Shingle
Stories: 1.0
Taxes: $4,497
Year Built: 2015
Amenities
Ceiling Fans(s)
High Ceilings
Kitchen/Family Room Combo
Open Floorplan
Primary Bedroom Main Floor
Split Bedroom
Thermostat
Walk-In Closet(s)
Private Mailbox
Private Yard
Feature Descriptions
Additional Rooms: Den/Library/Office, Great Room, Inside Utility
Appliances: Dishwasher, Disposal, Dryer, Electric Water Heater, Microwave, Range, Refrigerator, Touchless Faucet, Washer
Community Features: Clubhouse, Deed Restrictions, Dog Park, Fitness Center, Gated Community - No Guard, Golf Carts OK, Golf, Pool, Restaurant, Tennis Court(s)
Days on Site: 2
Directions: US/HWY 441 South from Ocala, Left onto SE 173rd St. (Stonecrest back gate), then Left onto SE 110th Ct Rd, then Right onto SE 170th Pl, then Right onto SE 111th Terrace Rd, then Left onto SE 170th Lane, home is on your Left.
Exterior: Stucco, Frame
Flood Zone Code: X
Flooring: Ceramic Tile, Laminate
Foundation: Slab
HOA Fee: 152/ Monthly
HOA Y/N: Yes
Home Warranty Y/N: No
Listing Terms: Cash, Conventional, VA Loan
Lot: Near Golf Course, Paved
Lot Dimensions: 0.18
Model: Frontier
Other Equipment: Private Yard
Ownership: Fee Simple
Parking: Driveway, Garage Door Opener, Ground Level, Off Street
Parking Notes: Driveway, Garage Door Opener, Ground Level, Off Stree
Patio/Porch: Covered, Porch, Rear Porch, Screened
Pets Allowed: Yes
Pets Restrictions: SEE DEED RESTRICTIONS
Pool: In Ground, Auto Cleaner, Deck, Gunite, Heated, Salt Water, Screen Enclosure, Waterfall, Solar Heat, Solar Power Pump
Property Attached Y/N: No
Property Sub-Type: Single Family Residence
Security: Gated Community
Senior Community: Yes
Sewer: Public Sewer
Showing Instructions: Combination Lock Box, Go Direct, Lockbox, ShowingTime
Special Sale Provisions: None
Swimming Pool: Yes
Utilities: BB/HS Internet Available, Cable Available, Electricity Available, Electricity Connected, Sewer Available, Sewer Connected, Underground Utilities, Water Available, Water Connected
Vegetation: Mature Landscaping
Water: Public
Water Access Y/N: No
Windows: Shutters
Zoning: PUD
Room Sizes
Kitchen: 21x17
Living Room: 21x10
Primary Bedroom: 14x22
Listed By / Shown By
Listed By
Agency Name: BERKSHIRE HATHAWAY HS FLORIDA
Agency Contact: 352-622-9700
Shown By
Agent Name: Alyssa McDaniel
Agent Phone: (813) 972-3430
Agency Title: Florida Executive Realty

Estimate Your Payment
Estimated Payment
$ 1,630.85 per month $1,110.56 Principal & Interest $374.75 Property Tax $145.54 Homeowner's InsuranceChange Payment Information


Member Participants (and their affiliated licensees, if applicable) shall indicate on their websites that IDX information is provided exclusively for consumers’ personal non-commercial use, that it may not be used for any purpose other than to identify prospective properties consumers may be interested in purchasing, that the data is deemed reliable but is not guaranteed by MLS GRID, and that the use of the MLS GRID Data may be subject to an end user license agreement prescribed by the Member Participant’s applicable MLS if any and as amended from time to time. MLS GRID may, at its discretion, require use of other disclaimers as necessary to protect Member Participant, and/or their MLS from liability.
Based on information submitted to the MLS GRID. All data is obtained from various sources and may not have been verified by broker or MLS GRID. Supplied Open House Information is subject to change without notice. All information should be independently reviewed and verified for accuracy. Properties may or may not be listed by the office/agent presenting the information.
Privacy Policy / DMCA Notice / ADA Accessibility


This site is hosted, designed and copyright
© 1994 - 2026 by
Delta Media Group, Inc. -- Patent Pending --
11233 SE 170th Lane | MLS# OM735516
This single family home located at 11233 SE 170th Lane , Summerfield, FL 34491 is currently listed for sale with an asking price of $499,000. This property was built in 2015 and has 3 bedrooms and 2 full baths with 2374 sq. ft. SE 170th Lane is located in the NORTH VLY/STONECREST subdivision. Search NORTH VLY/STONECREST real estate on amcdaniel.floridaexecutiverealty.com today.