AlyssaMcDaniel

BEDS4
BATHS2 full
SQUARE FEET2,002
MLS#TB8556524
STATUSActive
PROPERTY TYPEResidential - Single Family
SUBDIVISIONSOUTH FORK
Property Description
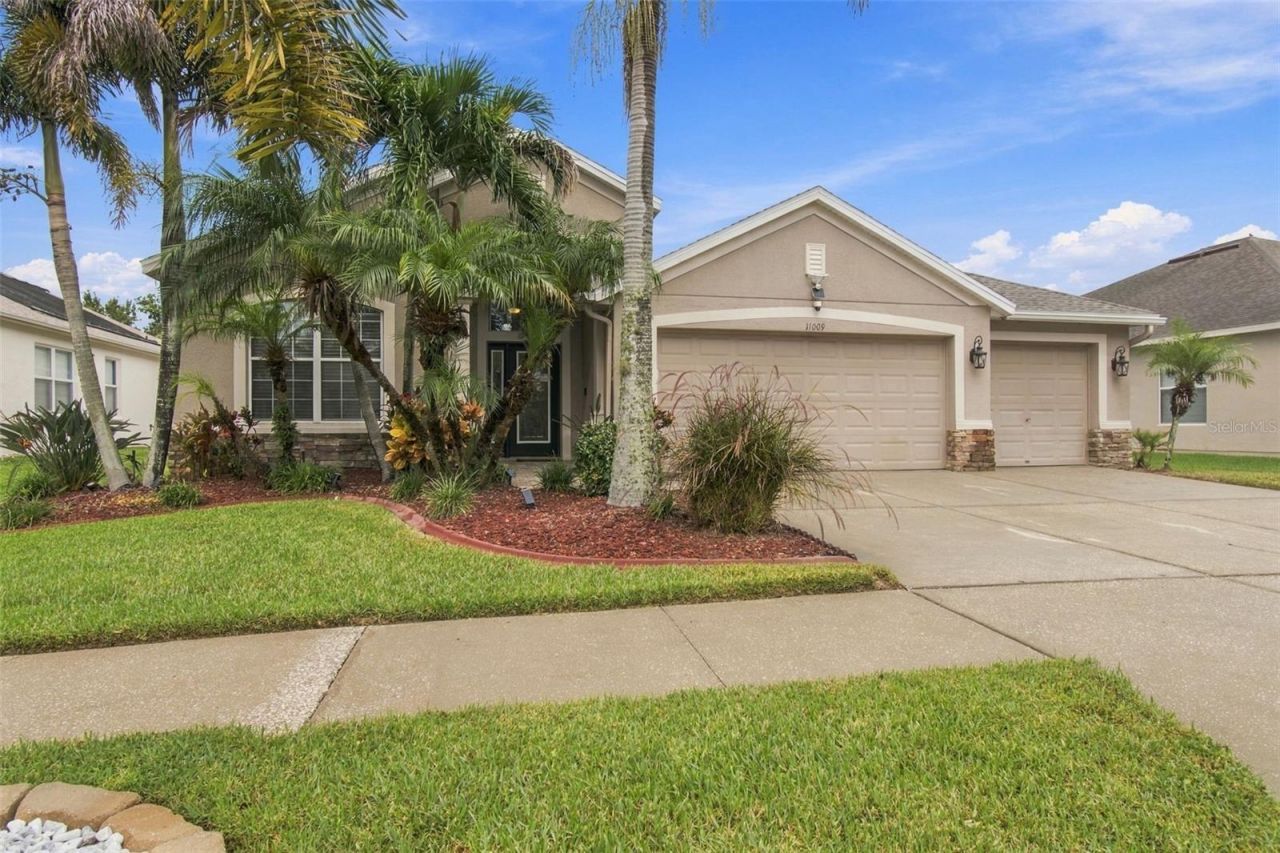
SOUTH FORK - PRIVATE & MADE FOR FLORIDA LIVING! Welcome to this beautifully updated Pinehurst model by Morrison Homes, offering 4 bedrooms, 2 baths. The 4th bedroom easily functions as a versatile office/den and an impressive combination of style, comfort, and functionality. County and property appraiser records reflect the property as a 4-bedroom home; however, the fourth room is currently configured as an office/den. Step through the elegant etched-glass front door and into a light and welcoming interior featuring soaring 12-foot ceilings, neutral finishes, and diagonally laid tile throughout the foyer, great room, and kitchen. The stunning rotunda makes a memorable first impression with its dramatic 14-foot ceiling, hidden LED lighting, decorative ceiling medallion, and beautiful tile mosaic accents. The updated kitchen is designed to impress with rich raised-panel cabinetry, quartz countertops, tiled backsplash, stainless steel appliances, generous workspace, and plenty of storage. The spacious primary suite features plank-style ceramic tile flooring, while the primary bath offers granite countertops, dual sinks, a relaxing soaking tub, separate shower, and attractive decorative finishes. Built-in cabinetry above the washer and dryer adds convenient laundry storage. YOUR OWN PRIVATE FLORIDA RETREAT AWAITS! The open great room flows through a 3-panel pocket sliding glass door to the brick-paver enclosed lanai and spectacular pool area. Relax, entertain, or soak up the Florida sunshine around the 10,000-gallon(approximately)saltwater pool and spa, surrounded by mature landscaping for a lush, tropical feel. The fenced backyard backs to a conservation area with NO REAR NEIGHBORS, creating added privacy and a peaceful setting. Major improvements add even more value, including a NEW ROOF (2026), A/C (2025), gas generator can be connected to the home for backup power, and a mini-split system in the garage for year-round comfort and convenience. Attic has radiant barrier and is completely decked with pull down ladder. Lanai is wired for cable and HDMI. South Fork offers an array of community amenities, including a community pool, playground, basketball and sports courts, walking trails, tot lot, dog park, and more. Conveniently located near US-301 and I-75 with easy access to shopping, dining, medical facilities, and everyday conveniences. This South Fork home checks all the boxes-come experience the Florida lifestyle you've been waiting for!
Property Features
Property Type: Residential - Single Family
Cooling: Central Air, Mini-Split Unit(s)
Fenced: Yes
Garage: 3 car attached
Heating: Central, Electric
Home Style: Contemporary
Lot Size: 0.18 Acres
Roof Type: Shingle
Stories: 1.0
Taxes: $8,950
Year Built: 2007
Amenities
Ceiling Fans(s)
Tray Ceiling(s)
Vaulted Ceiling(s)
Walk-In Closet(s)
Hurricane Shutters
Lighting
Sidewalk
Feature Descriptions
Additional Rooms: Attic, Den/Library/Office, Formal Dining Room Separate, Great Room
Appliances: Dishwasher, Dryer, Electric Water Heater, Microwave, Range, Refrigerator, Washer
Association Amenities: Park, Pool, Security, Tennis Court(s)
Community Features: Deed Restrictions, Irrigation-Reclaimed Water, Park, Playground, Pool, Sidewalks, Tennis Court(s)
Days on Site: 16
Directions: I-75 to exit 246 for County Rd 672. Merge onto Big Bend Rd. Turn right onto US-301. Slight left, Continue Ambleside Bvld. Right Trinity Leaf Pl. Left onto Rockledge View Dr.
Exterior: Block, Stucco
Fencing: Fenced
Flood Zone Code: X
Flooring: Carpet, Ceramic Tile, Wood
Foundation: Slab
Garage Dimensions: 30x25
HOA Fee: 120.25/ Quarterly
HOA Y/N: Yes
Home Warranty Y/N: No
Listing Terms: Cash, Conventional, FHA, VA Loan
Lot: Conservation Area, In County, Landscaped, Level, Sidewalk, Paved
Lot Dimensions: 0.18
Ownership: Fee Simple
Parking: Garage Door Opener
Parking Notes: Garage Door Opener
Pets Allowed: Yes
Pets Restrictions: Per HOA Rules and Regulations
Pool: In Ground, Heated, Salt Water
Property Attached Y/N: No
Property Sub-Type: Single Family Residence
Security: Security System, Touchless Entry
Sewer: Public Sewer
Showing Instructions: Supra Lock Box, Appointment Only, ShowingTime
Spa: Heated
Special Sale Provisions: None
Swimming Pool: Yes
Utilities: Public
Vegetation: Trees/Landscaped
Water: Public
Water Access Y/N: No
Windows: Blinds
Zoning: PD
Room Sizes
Great Room: 21x13
Dining Room: 13x11
Kitchen: 13x11
Primary Bedroom: 19x12
Bathroom 1: 12x12
Bedroom 2: 13x10
Bedroom 3: 11x10
Bathroom 2: 7x5
Bedroom 4: 12x11
Local Schools
High School: East Bay-HB
Middle School: Eisenhower-HB
Elementary School: Summerfield Crossing Elementary
Listed By / Shown By
Listed By
Agency Name: RE/MAX BAYSIDE REALTY LLC
Agency Contact: 813-938-1781
Shown By
Agent Name: Alyssa McDaniel
Agent Phone: (813) 972-3430
Agency Title: Florida Executive Realty

Estimate Your Payment
Estimated Payment
$ 1,866.00 per month $990.38 Principal & Interest $745.83 Property Tax $129.79 Homeowner's InsuranceChange Payment Information


Member Participants (and their affiliated licensees, if applicable) shall indicate on their websites that IDX information is provided exclusively for consumers’ personal non-commercial use, that it may not be used for any purpose other than to identify prospective properties consumers may be interested in purchasing, that the data is deemed reliable but is not guaranteed by MLS GRID, and that the use of the MLS GRID Data may be subject to an end user license agreement prescribed by the Member Participant’s applicable MLS if any and as amended from time to time. MLS GRID may, at its discretion, require use of other disclaimers as necessary to protect Member Participant, and/or their MLS from liability.
Based on information submitted to the MLS GRID. All data is obtained from various sources and may not have been verified by broker or MLS GRID. Supplied Open House Information is subject to change without notice. All information should be independently reviewed and verified for accuracy. Properties may or may not be listed by the office/agent presenting the information.
Privacy Policy / DMCA Notice / ADA Accessibility


This site is hosted, designed and copyright
© 1994 - 2026 by
Delta Media Group, Inc. -- Patent Pending --
11009 Rockledge View Dr | MLS# TB8556524
This single family home located at 11009 Rockledge View Dr, Riverview, FL 33579 is currently listed for sale with an asking price of $445,000. This property was built in 2007 and has 4 bedrooms and 2 full baths with 2002 sq. ft. Rockledge View Dr is located in the SOUTH FORK subdivision. Search SOUTH FORK real estate on amcdaniel.floridaexecutiverealty.com today.