AlyssaMcDaniel

BEDS2
BATHS2 full
SQUARE FEET1,287
MLS#OM734773
STATUSActive
PROPERTY TYPEResidential - Single Family
SUBDIVISIONCHERRYWOOD ESTATE
Property Description
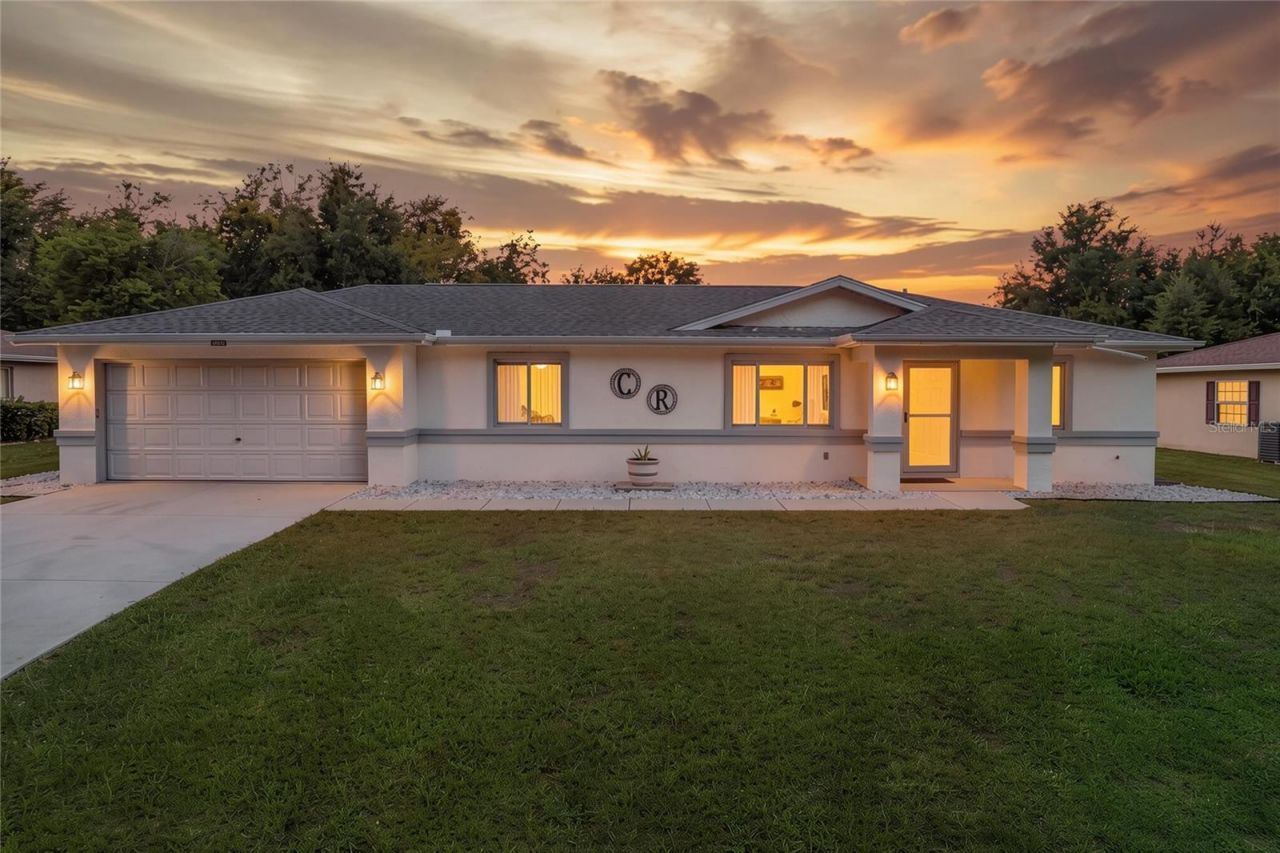
Virtually Staged. Welcome to this beautifully updated 2-bedroom, 2-bath home in the desirable 55+ community of Cherrywood! Featuring fresh exterior paint, attractive landscaping, and inviting curb appeal, this move-in-ready home offers modern upgrades and comfortable Florida living. Step inside to an open, light-filled floor plan with new flooring throughout and NO CARPET! The beautifully remodeled kitchen features quartz countertops, updated cabinetry, and newer appliances, including a new range and dishwasher. The spacious primary suite offers a stylishly remodeled bathroom with modern finishes. Enjoy the best of Florida living with both a screened lanai and an enclosed lanai, perfect for a home office, hobby room, or additional sitting area. Major updates include a NEW HVAC (2026), water heater (2021), roof (2013), new washer and dryer, and fresh exterior paint. Cherrywood residents enjoy fantastic amenities, including a clubhouse, swimming pool, fitness center, and a variety of social activities. Conveniently located near shopping, dining, and medical facilities, this thoughtfully updated home offers the perfect combination of comfort, convenience, and low-maintenance living. Schedule your private showing today!
Property Features
Property Type: Residential - Single Family
Cooling: Central Air
Heating: Central, Electric, Heat Pump
Lot Size: 0.23 Acres
Roof Type: Shingle
Stories: 1.0
Taxes: $1,031
Year Built: 1995
Amenities
Ceiling Fans(s)
Solid Surface Counters
Thermostat
Walk-In Closet(s)
Rain Gutters
Feature Descriptions
Appliances: Dishwasher, Dryer, Electric Water Heater, Microwave, Range, Refrigerator, Washer
Community Features: Clubhouse, Fitness Center
Days on Site: 16
Directions: From I75. Go West on SR200. Turn left on 103rd Street Rd. Turn left on SW 62nd Ct. Turn left on SW 62nd Terrace Rd. Thehouse will be on the right.
Exterior: Block, Concrete, Stucco
Flood Zone Code: X
Flooring: Luxury Vinyl
Foundation: Slab
HOA Fee: 328.09/ Monthly
HOA Y/N: Yes
Home Warranty Y/N: No
Listing Terms: Cash, Conventional, FHA, VA Loan
Lot: Cleared, Landscaped, Paved
Lot Dimensions: 0.23
Model: Meadowlark
Other Equipment: Irrigation Equipment
Ownership: Fee Simple
Parking: Driveway, Garage Door Opener
Parking Notes: Driveway, Garage Door Opener
Pets Allowed: Yes
Pets Restrictions: Contact HOA
Property Attached Y/N: No
Property Sub-Type: Single Family Residence
Senior Community: Yes
Sewer: Septic Tank
Showing Instructions: Combination Lock Box, Go Direct, See Remarks, ShowingTime
Special Sale Provisions: None
Utilities: Cable Available, Cable Connected
Water: Public
Water Access Y/N: No
Zoning: R1
Listed By / Shown By
Listed By
Agency Name: EXP REALTY LLC
Agency Contact: 352-738-7799
Shown By
Agent Name: Alyssa McDaniel
Agent Phone: (813) 972-3430
Agency Title: Florida Executive Realty

Estimate Your Payment
Estimated Payment
$ 639.46 per month $489.40 Principal & Interest $85.92 Property Tax $64.14 Homeowner's InsuranceChange Payment Information


Member Participants (and their affiliated licensees, if applicable) shall indicate on their websites that IDX information is provided exclusively for consumers’ personal non-commercial use, that it may not be used for any purpose other than to identify prospective properties consumers may be interested in purchasing, that the data is deemed reliable but is not guaranteed by MLS GRID, and that the use of the MLS GRID Data may be subject to an end user license agreement prescribed by the Member Participant’s applicable MLS if any and as amended from time to time. MLS GRID may, at its discretion, require use of other disclaimers as necessary to protect Member Participant, and/or their MLS from liability.
Based on information submitted to the MLS GRID. All data is obtained from various sources and may not have been verified by broker or MLS GRID. Supplied Open House Information is subject to change without notice. All information should be independently reviewed and verified for accuracy. Properties may or may not be listed by the office/agent presenting the information.
Privacy Policy / DMCA Notice / ADA Accessibility


This site is hosted, designed and copyright
© 1994 - 2026 by
Delta Media Group, Inc. -- Patent Pending --
10452 SW 62nd Terrace Road | MLS# OM734773
This single family home located at 10452 SW 62nd Terrace Road, Ocala, FL 34476 is currently listed for sale with an asking price of $219,900. This property was built in 1995 and has 2 bedrooms and 2 full baths with 1287 sq. ft. SW 62nd Terrace Road is located in the CHERRYWOOD ESTATE subdivision. Search CHERRYWOOD ESTATE real estate on amcdaniel.floridaexecutiverealty.com today.